Blak to College
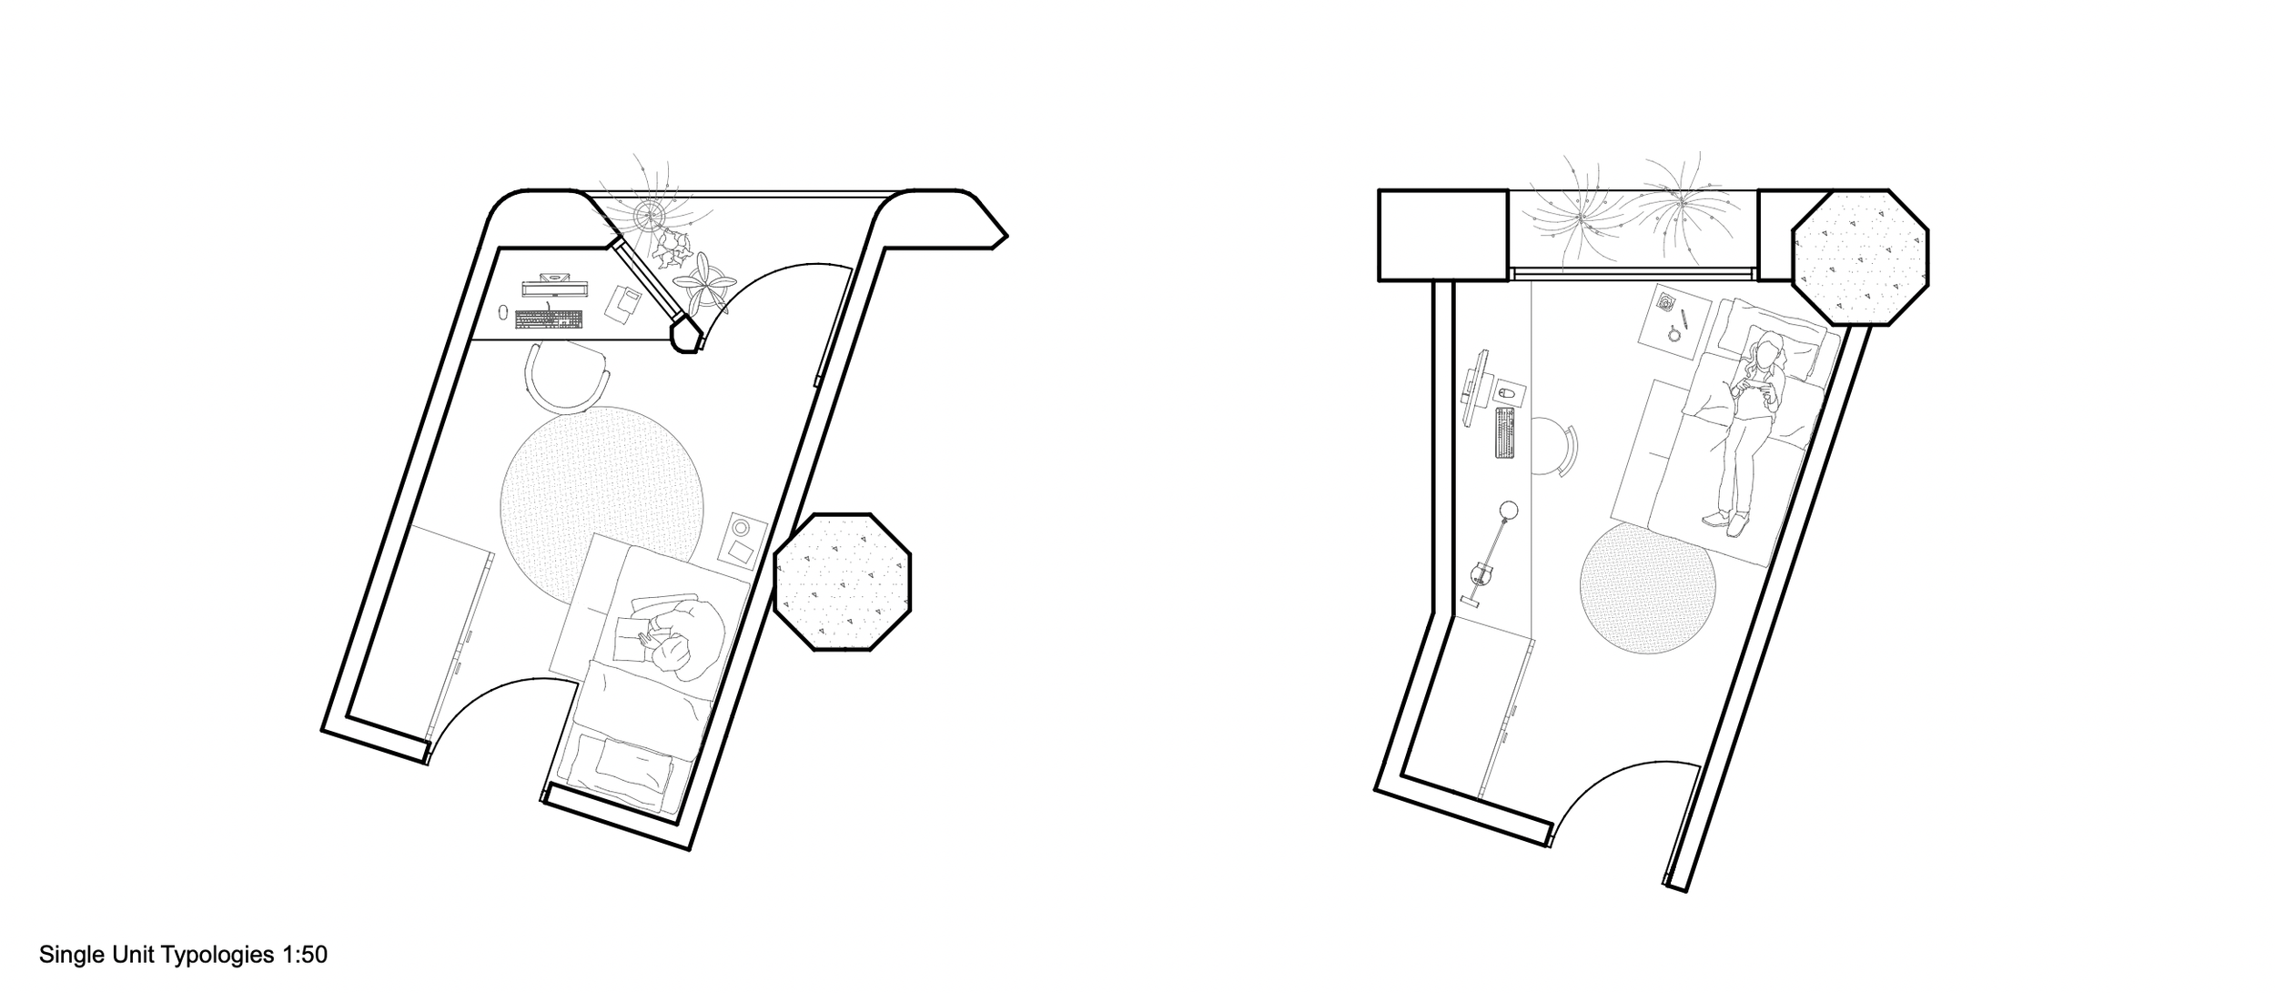
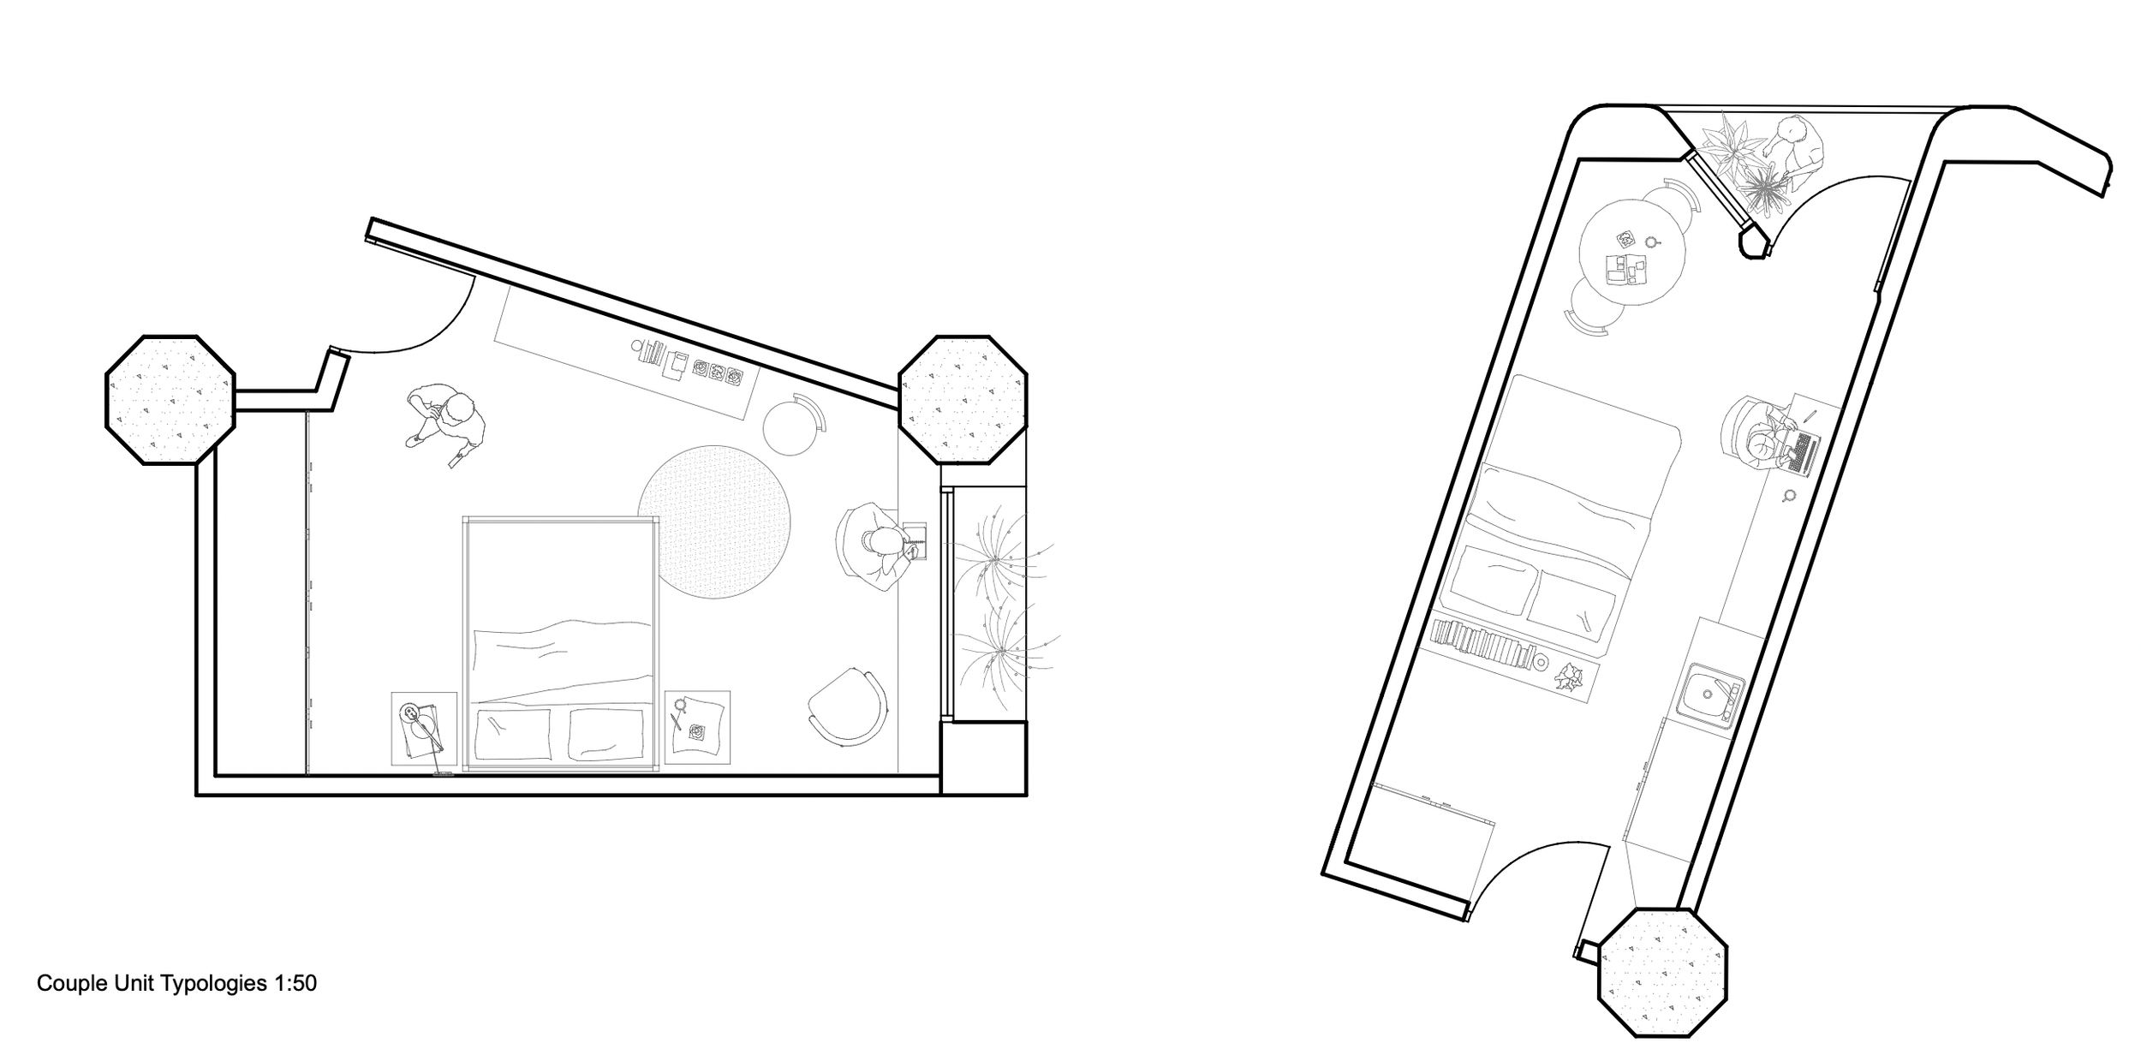
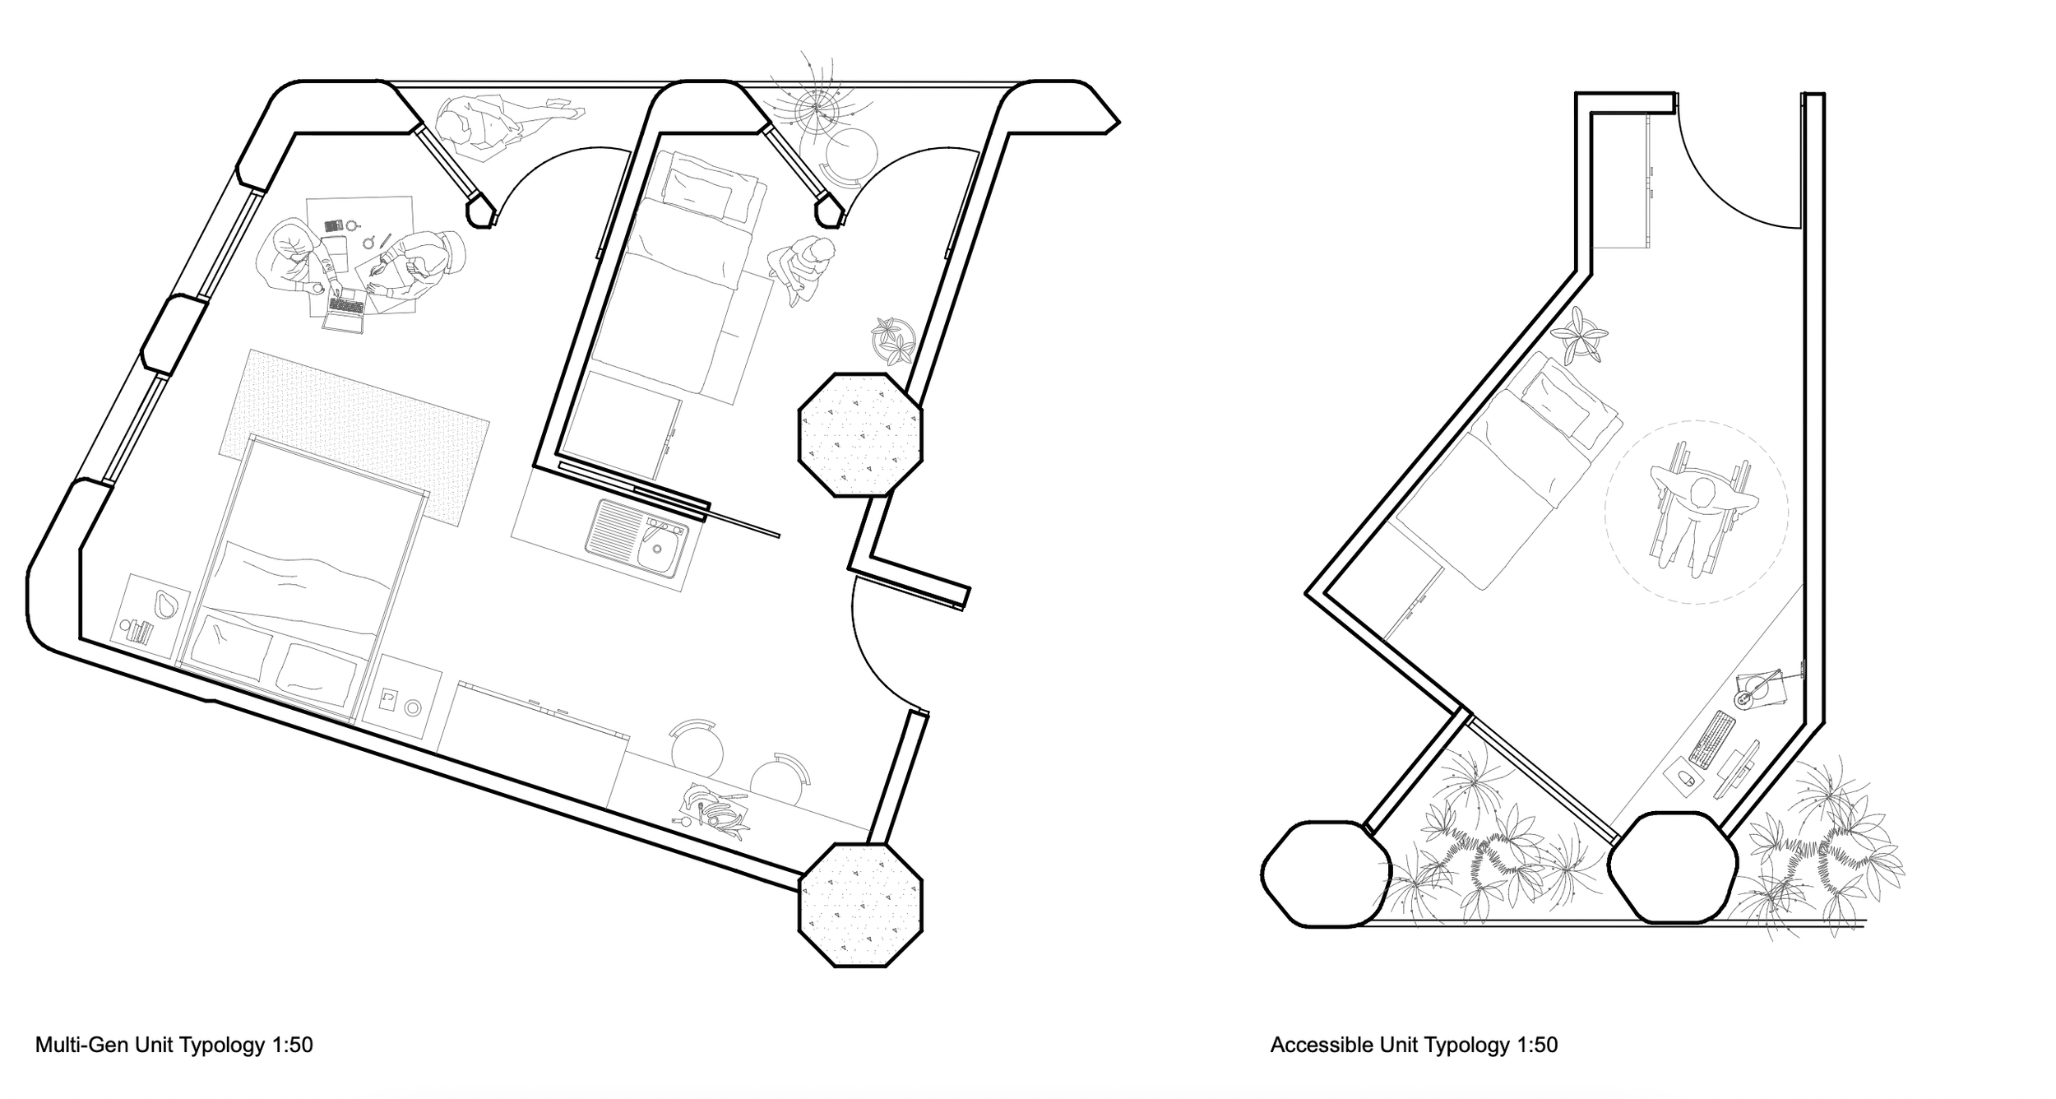
Blak to College proposes the complete transformation of UTS Building 15 into an Indigenous residential college and cultural facility, placing First Nations culture, identity and community at the centre of the student experience. The project reimagines the existing building as more than student accommodation, integrating learning, ceremony, language and cultural exchange into everyday life.
Located at 622 Harris Street, Ultimo, on Gadigal Country, the proposal envisions a home away from home for First Nations students, recognising the cultural significance of leaving family and community to pursue higher education. Rather than positioning students as guests within an institutional setting, the redesign seeks to create a place shaped by their cultural identities, traditions and connections to Country. Through the integration of residential, educational, ecological and ceremonial spaces, Blak to College repositions the existing building as a place of cultural continuity and collective belonging, supporting students to live, learn and maintain meaningful connections to community throughout their university journey.
-
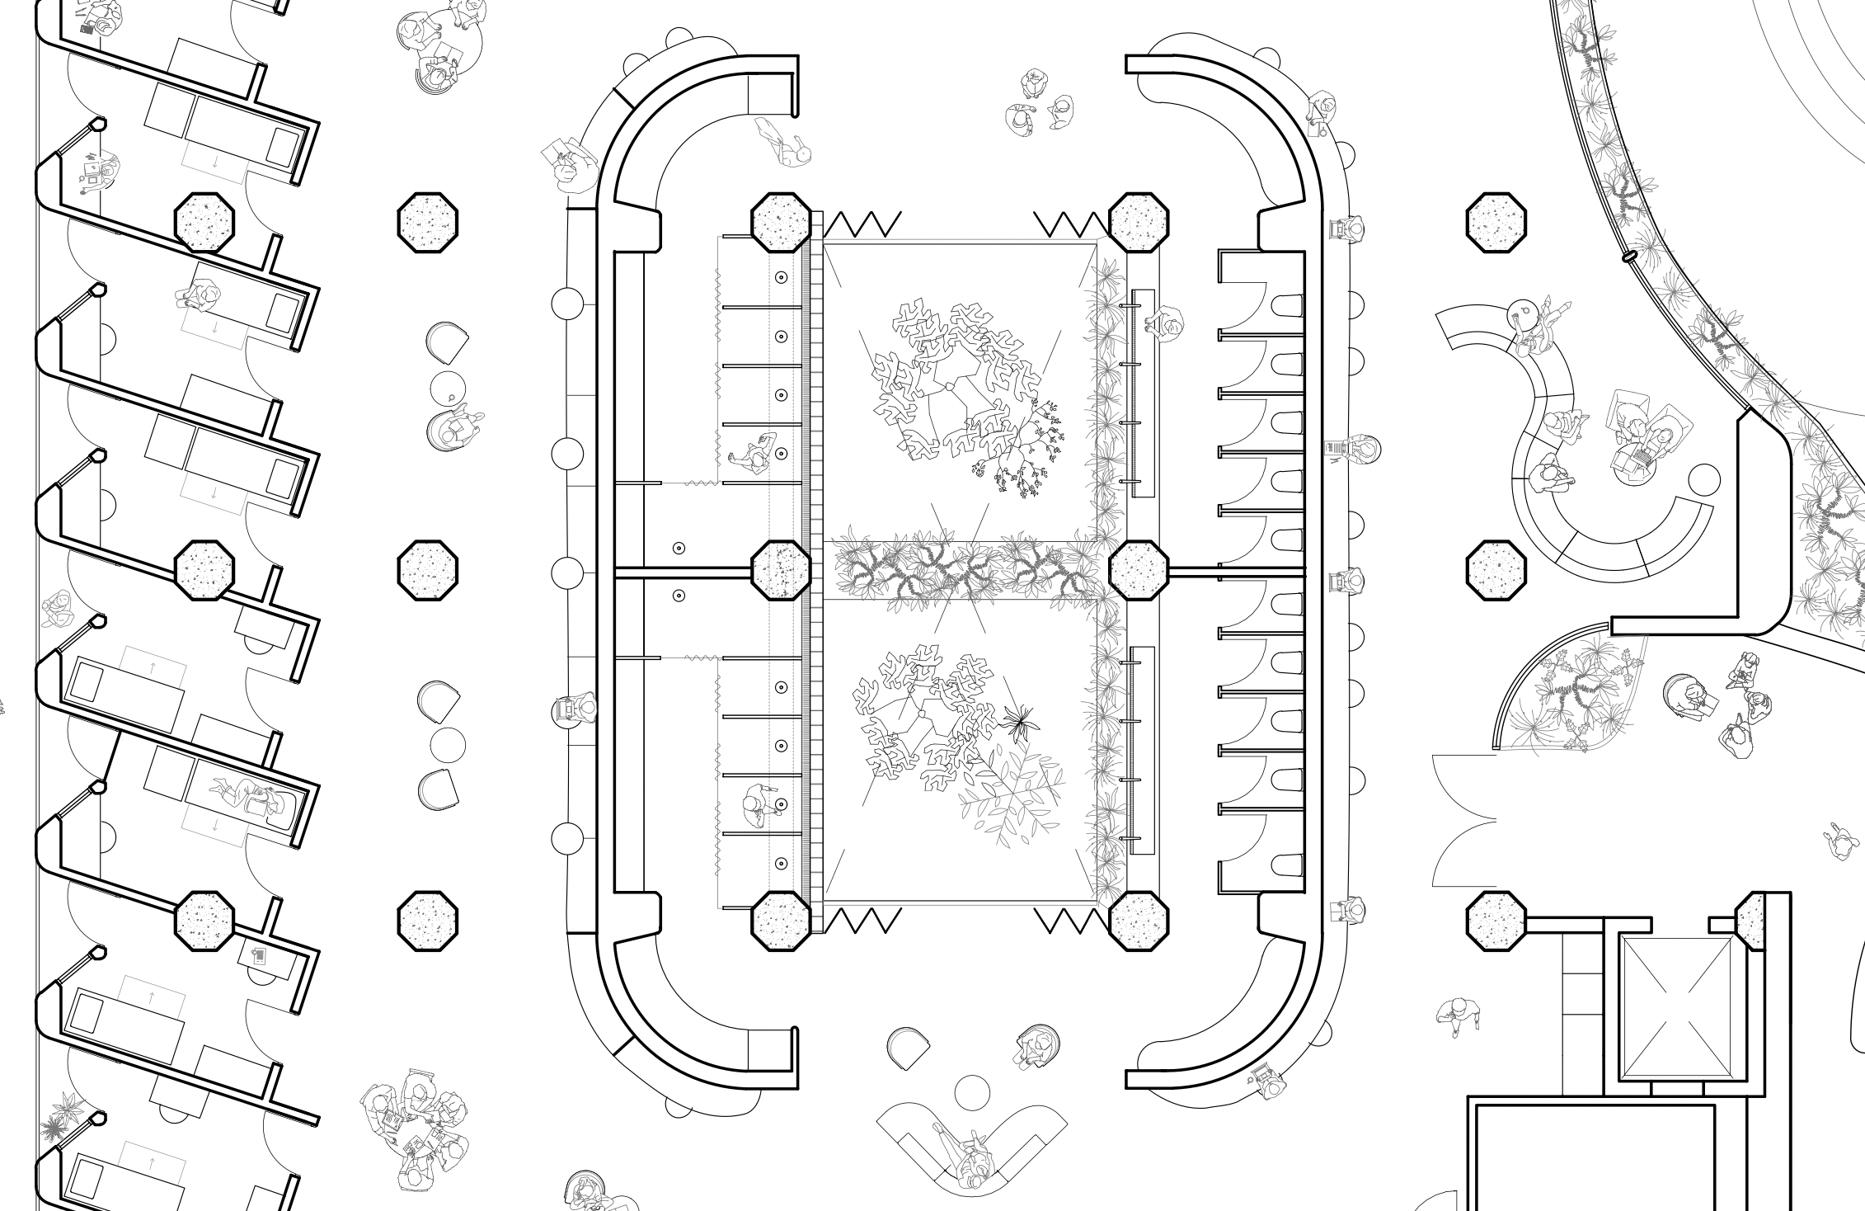
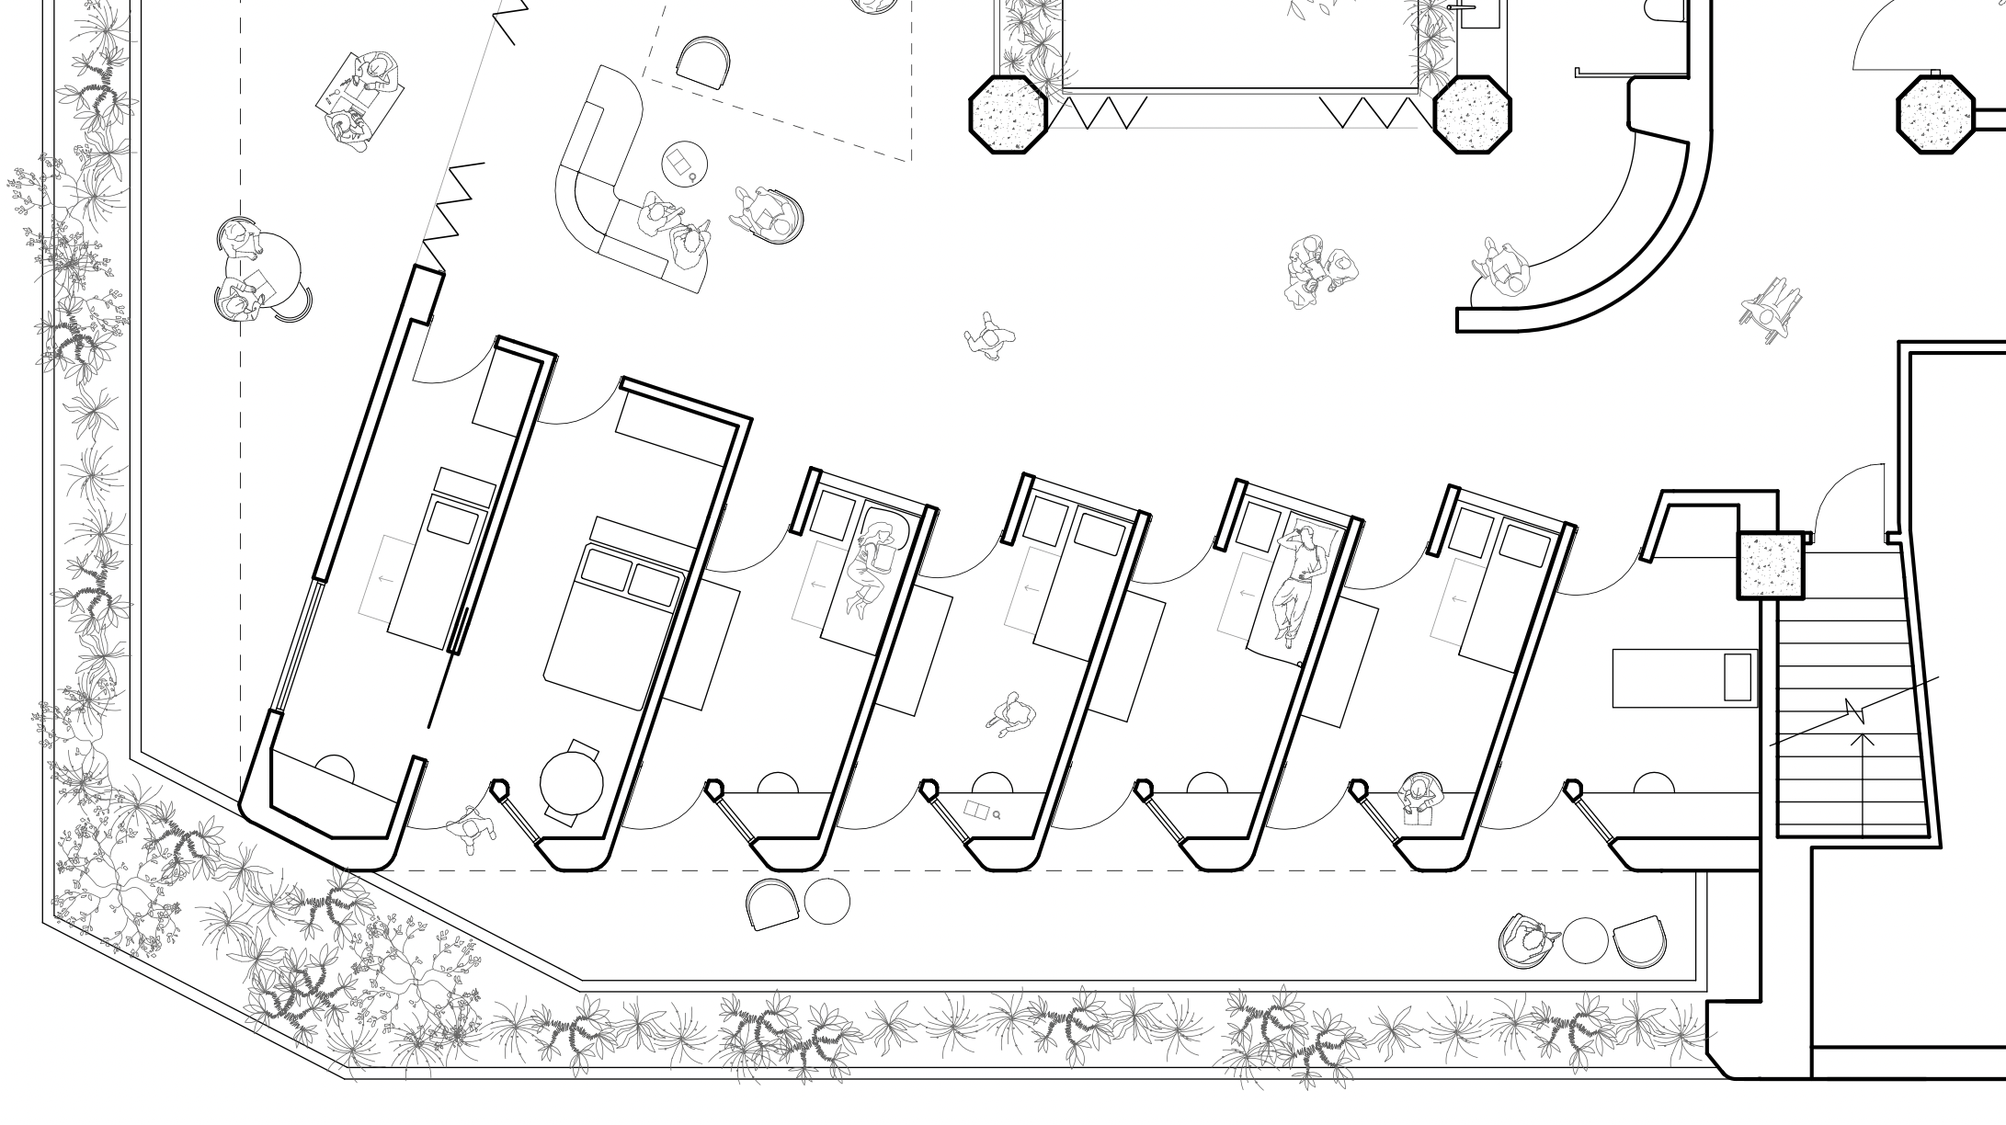
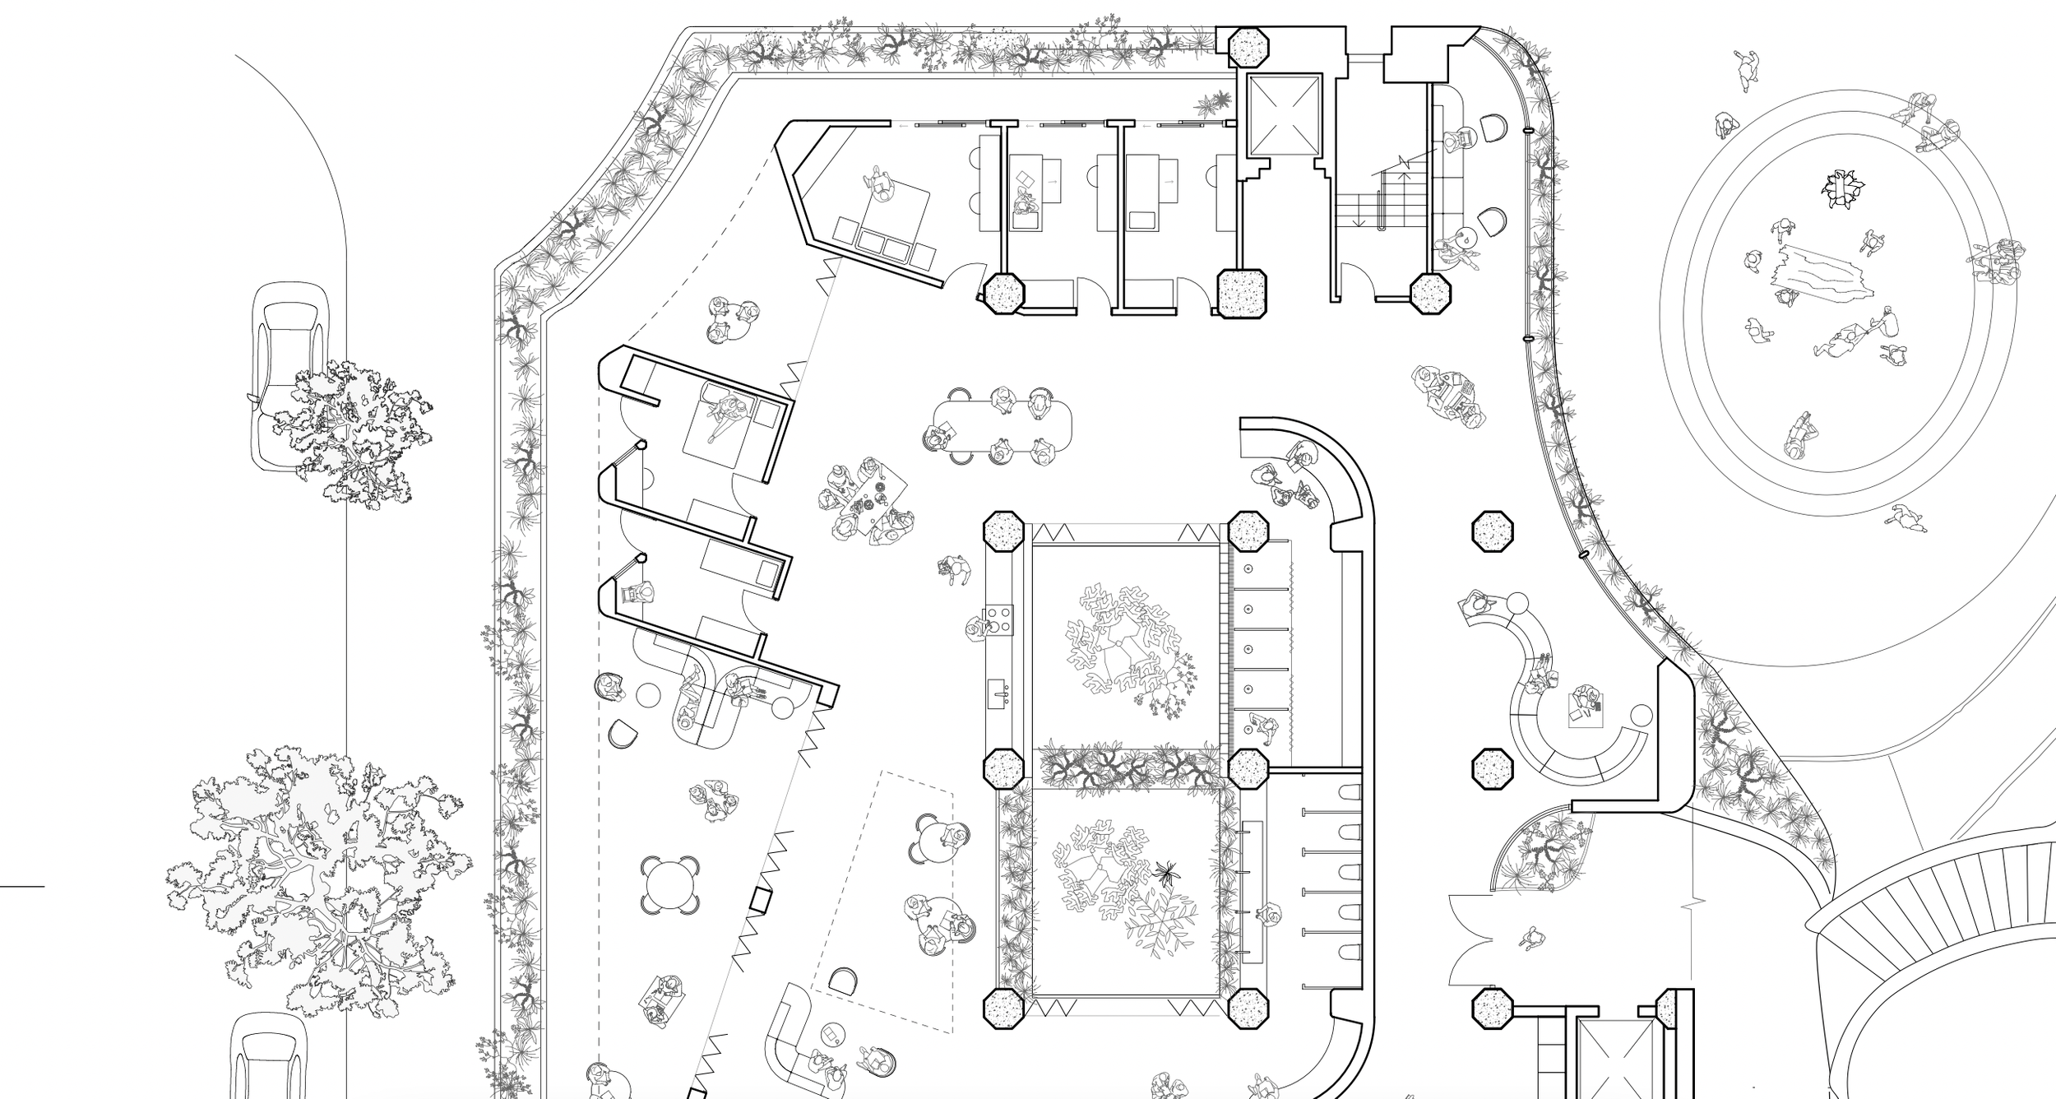
The architectural concept is grounded in the relationship between Country, cultural continuity and collective belonging. The design establishes a network of spaces that encourage cultural exchange, intergenerational learning and community participation, embedding opportunities for connection throughout the building rather than isolating them within dedicated cultural facilities.
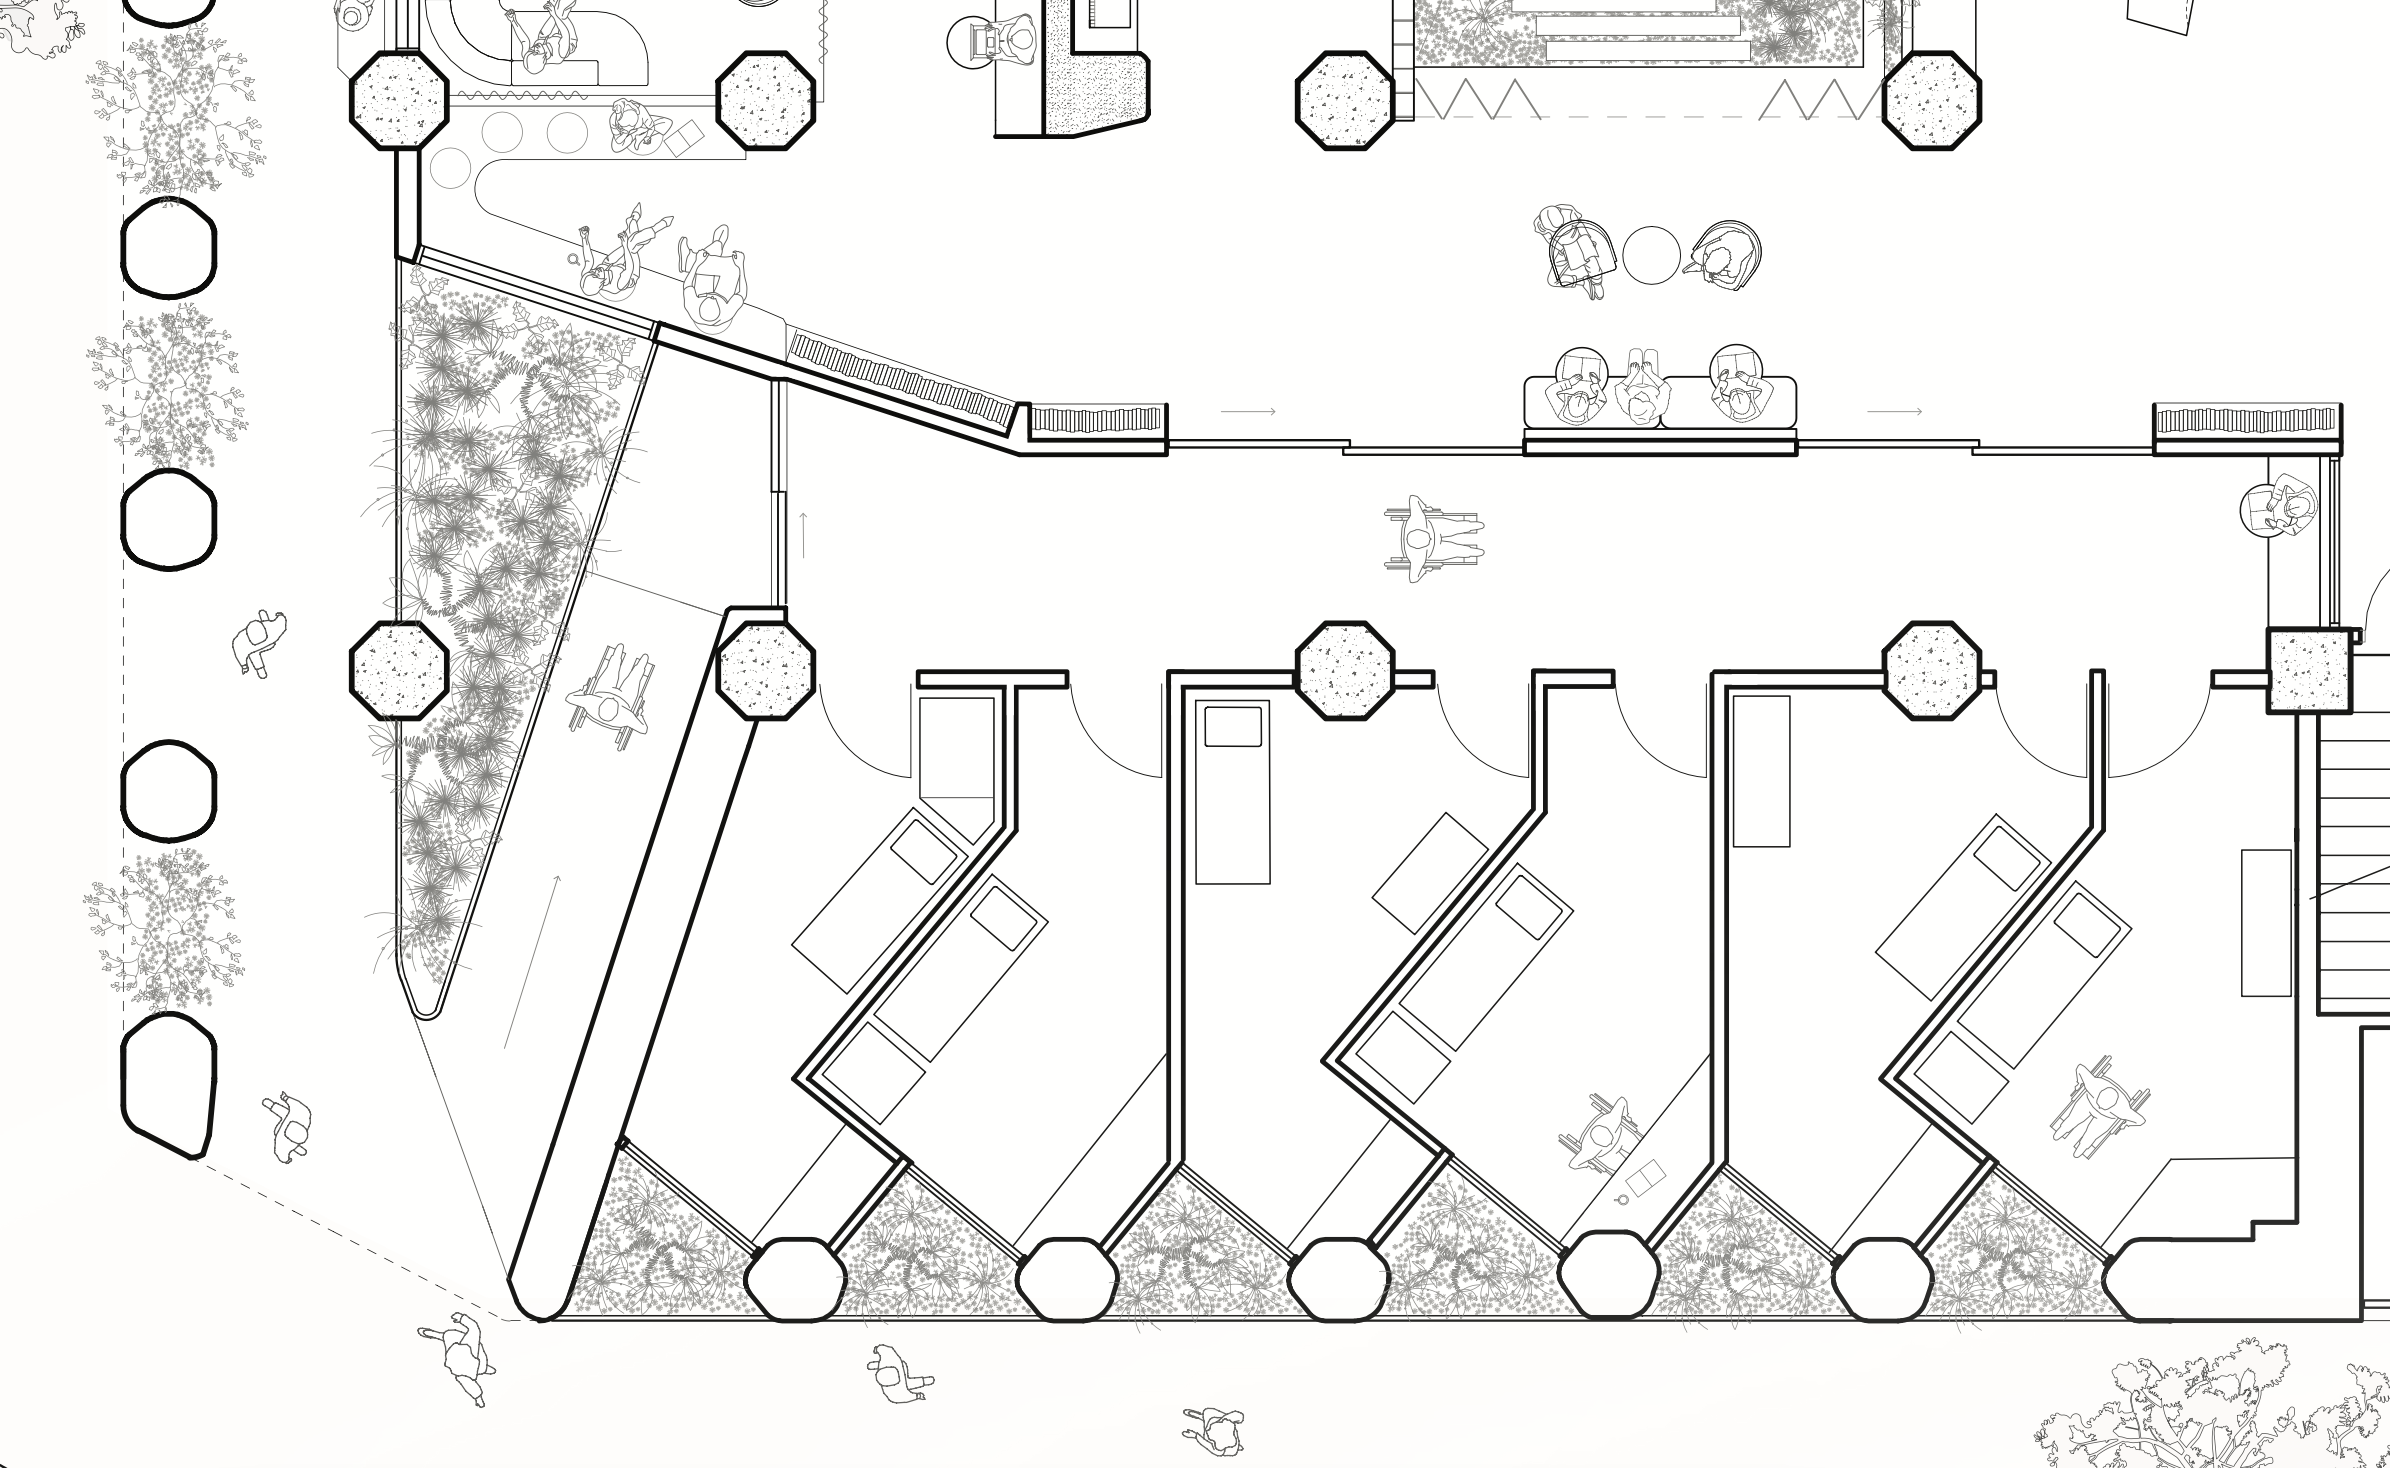
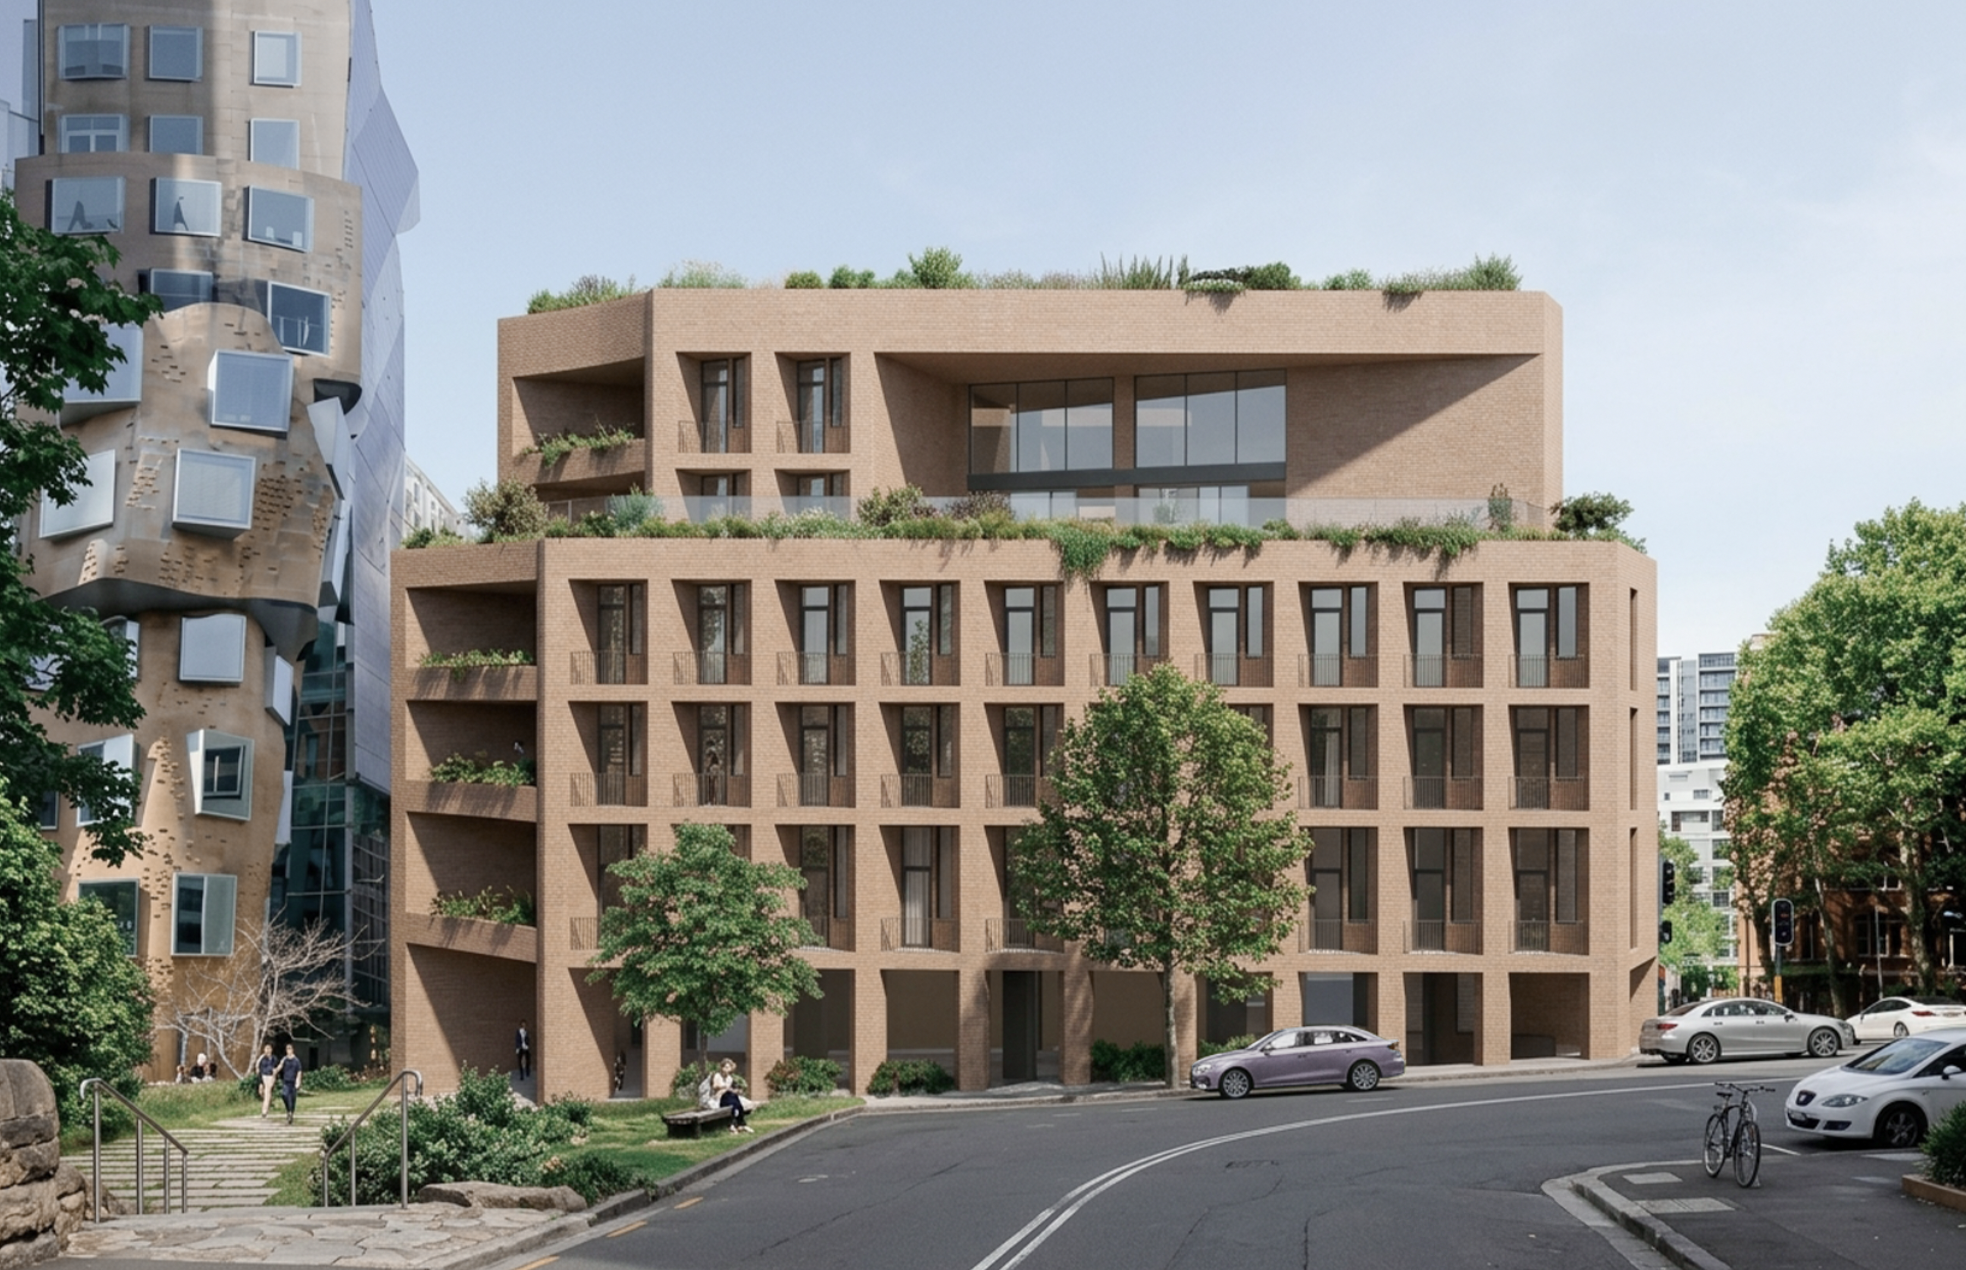
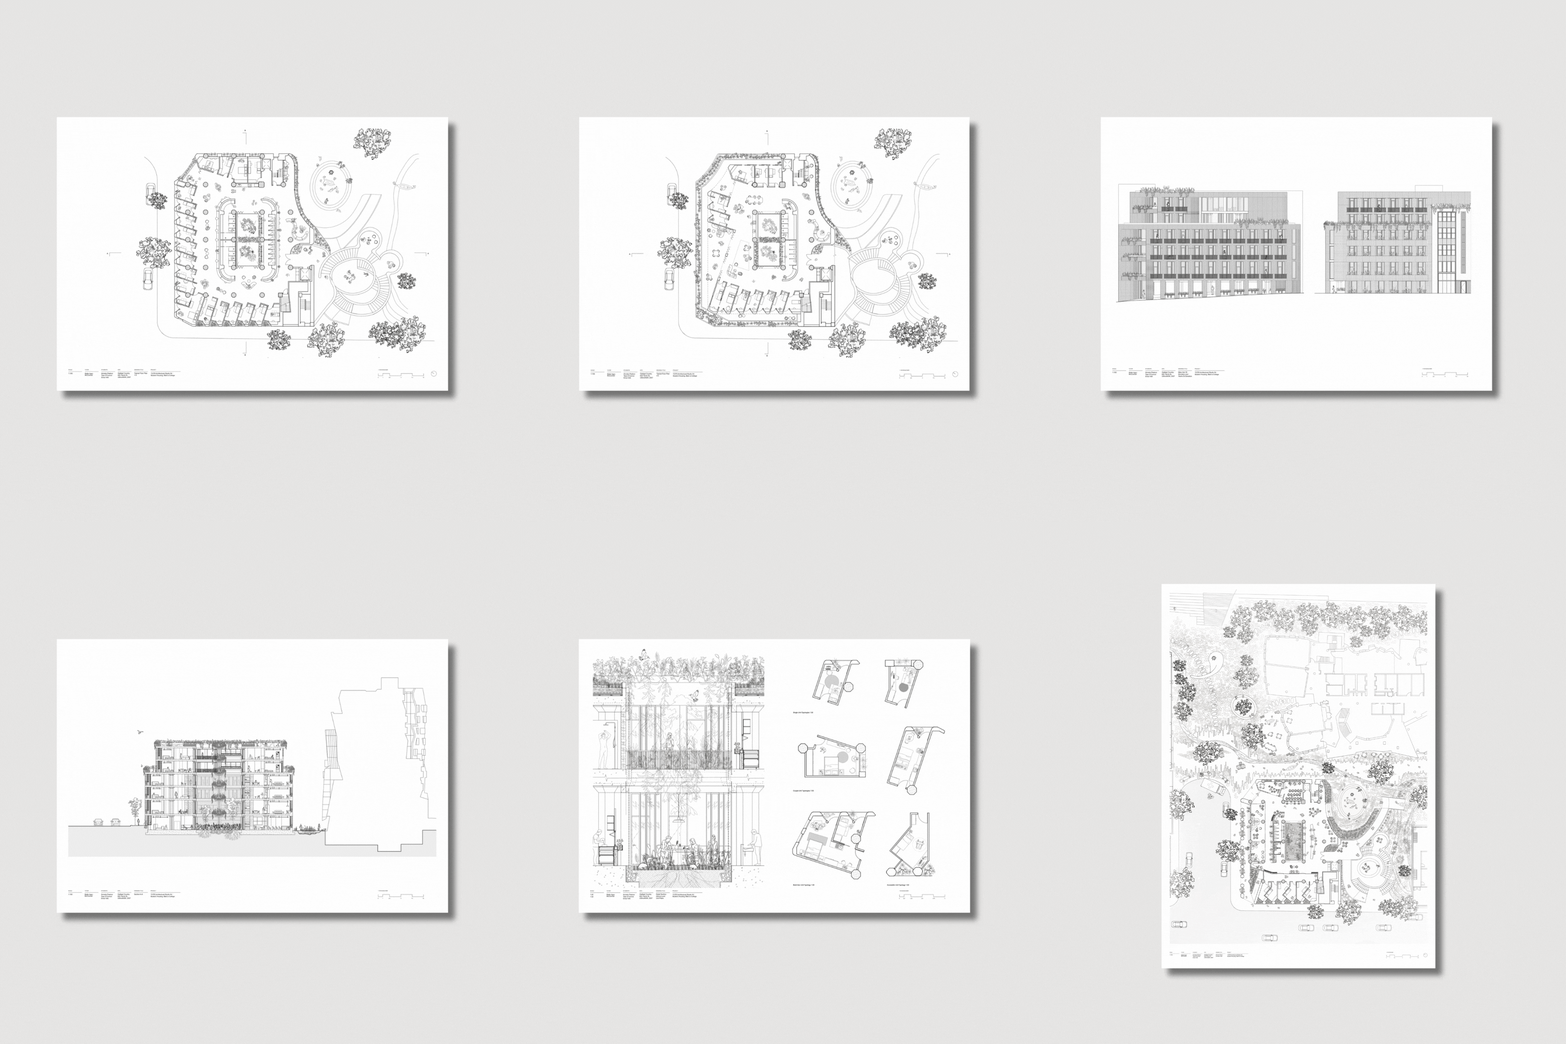
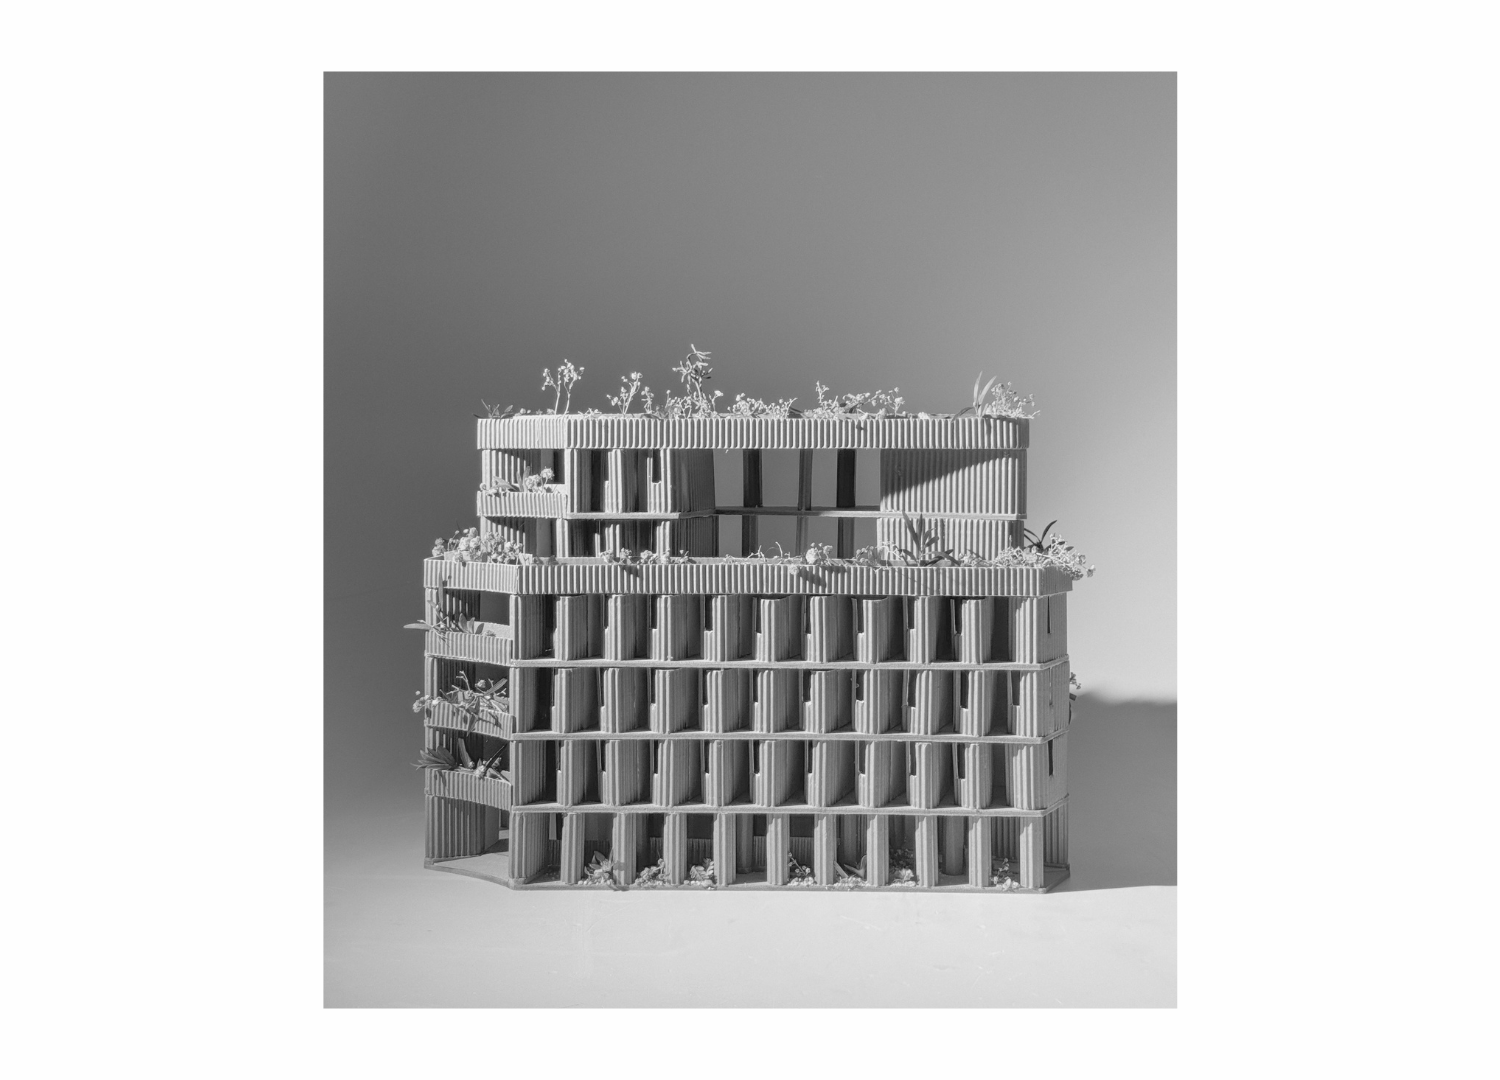
Along Mary Ann Street, the proposed facade establishes a welcoming street presence while orienting residential views towards historic and contemporary water pathways. This relationship acknowledges the enduring significance of waterways to Country and connects the building to its broader urban and cultural context. Along Harris Street, the facade incorporates shading to mitigate western solar exposure, integrating environmental performance with the building's architectural expression.
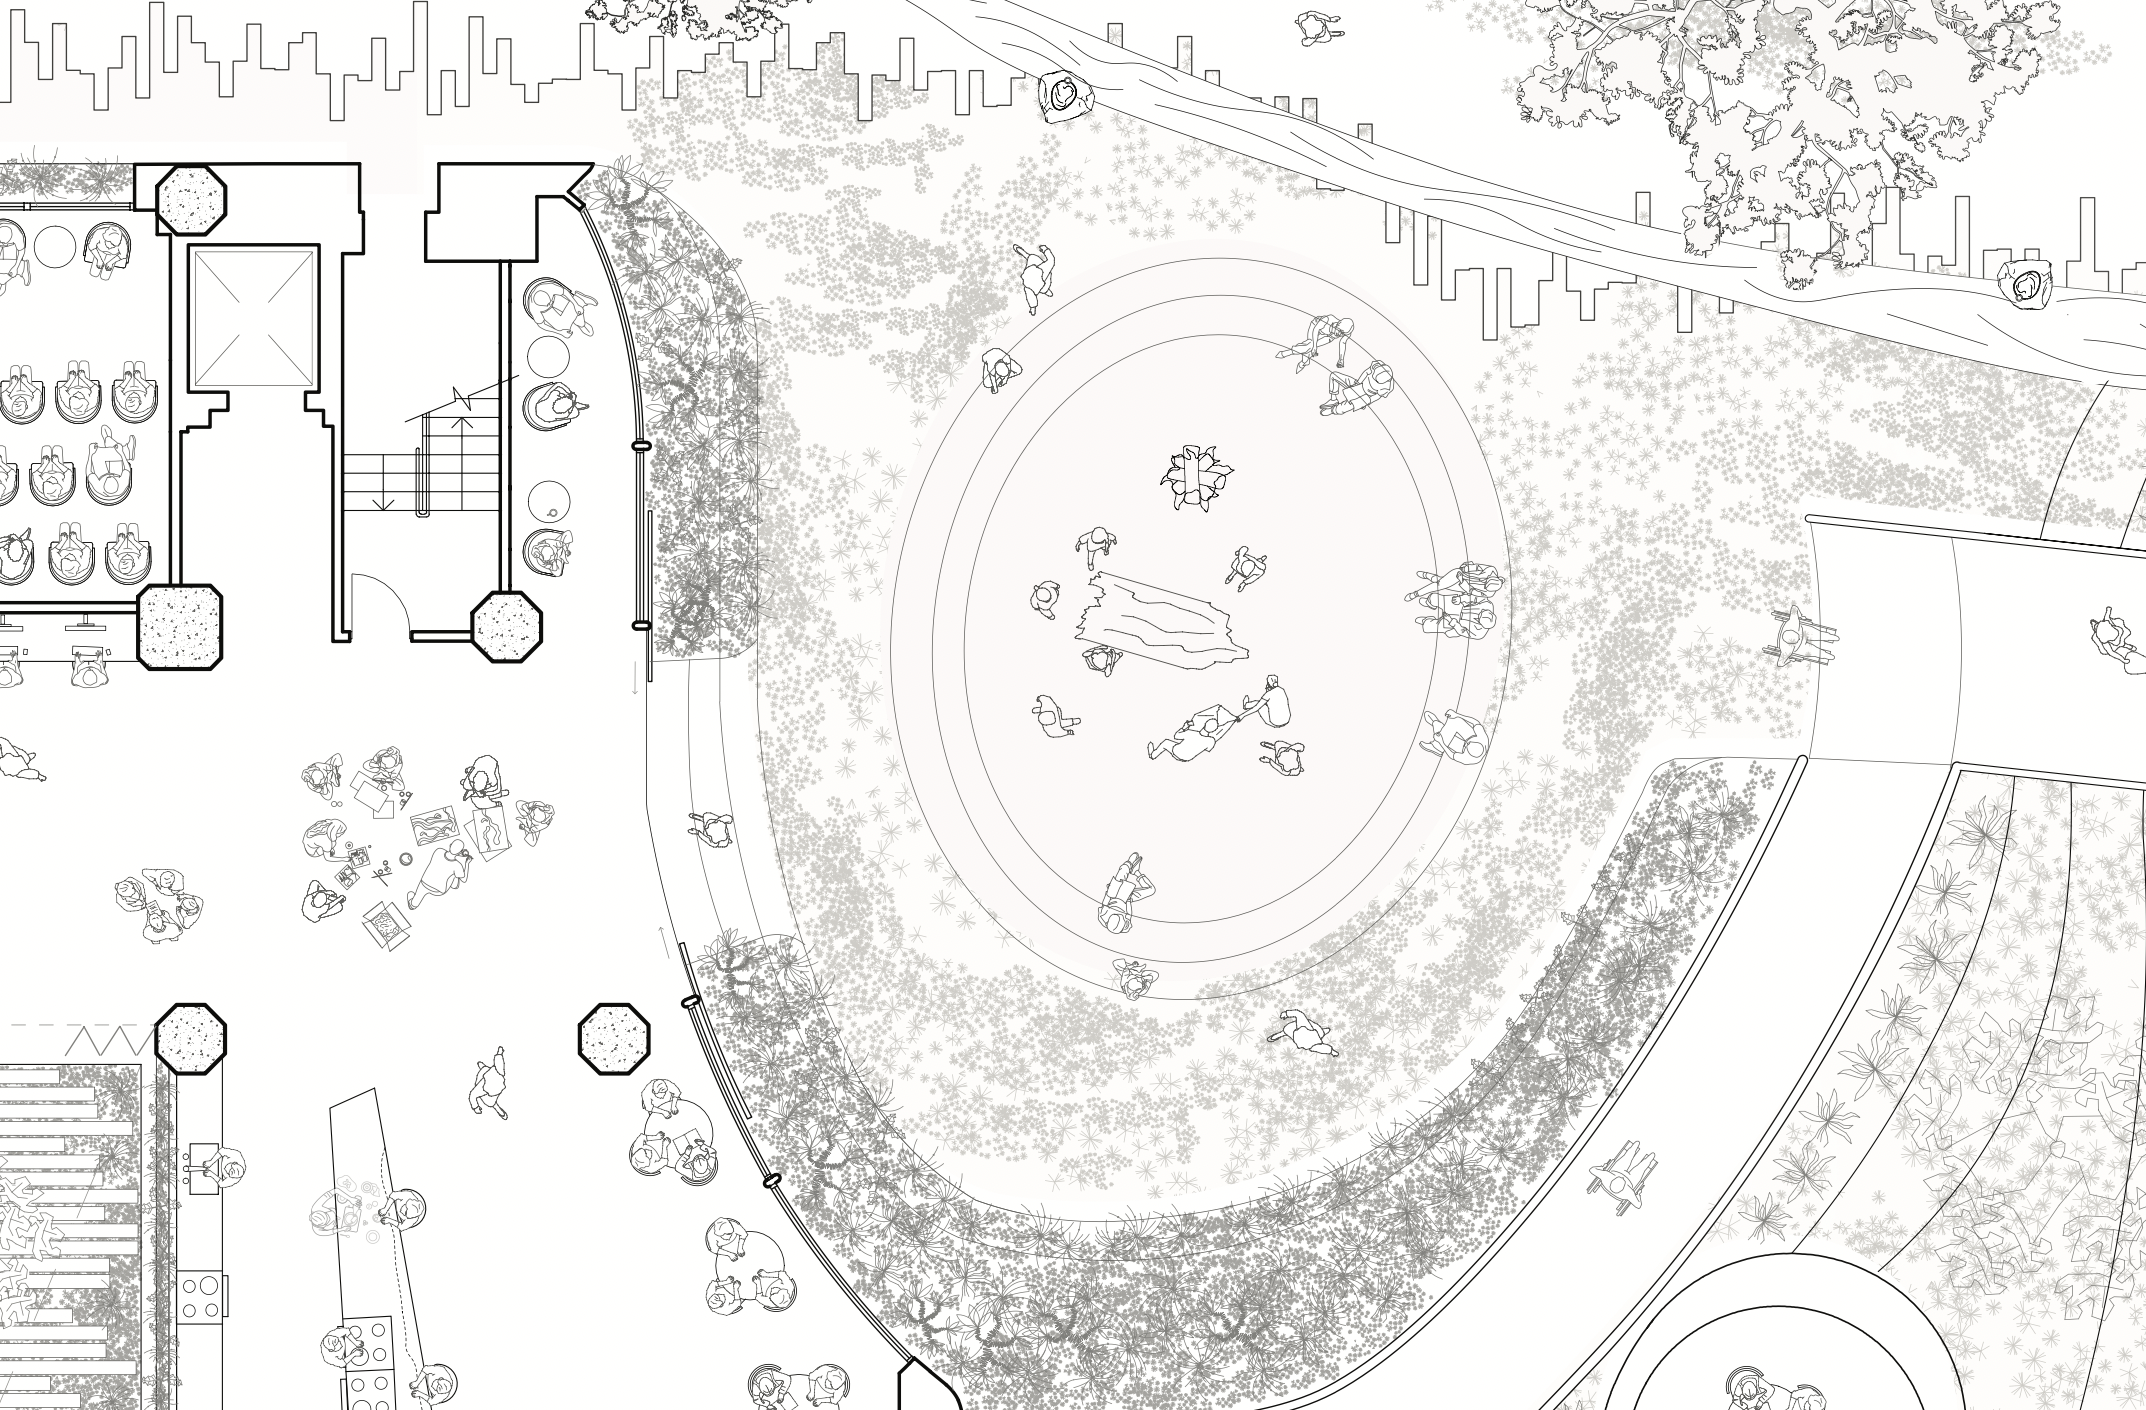
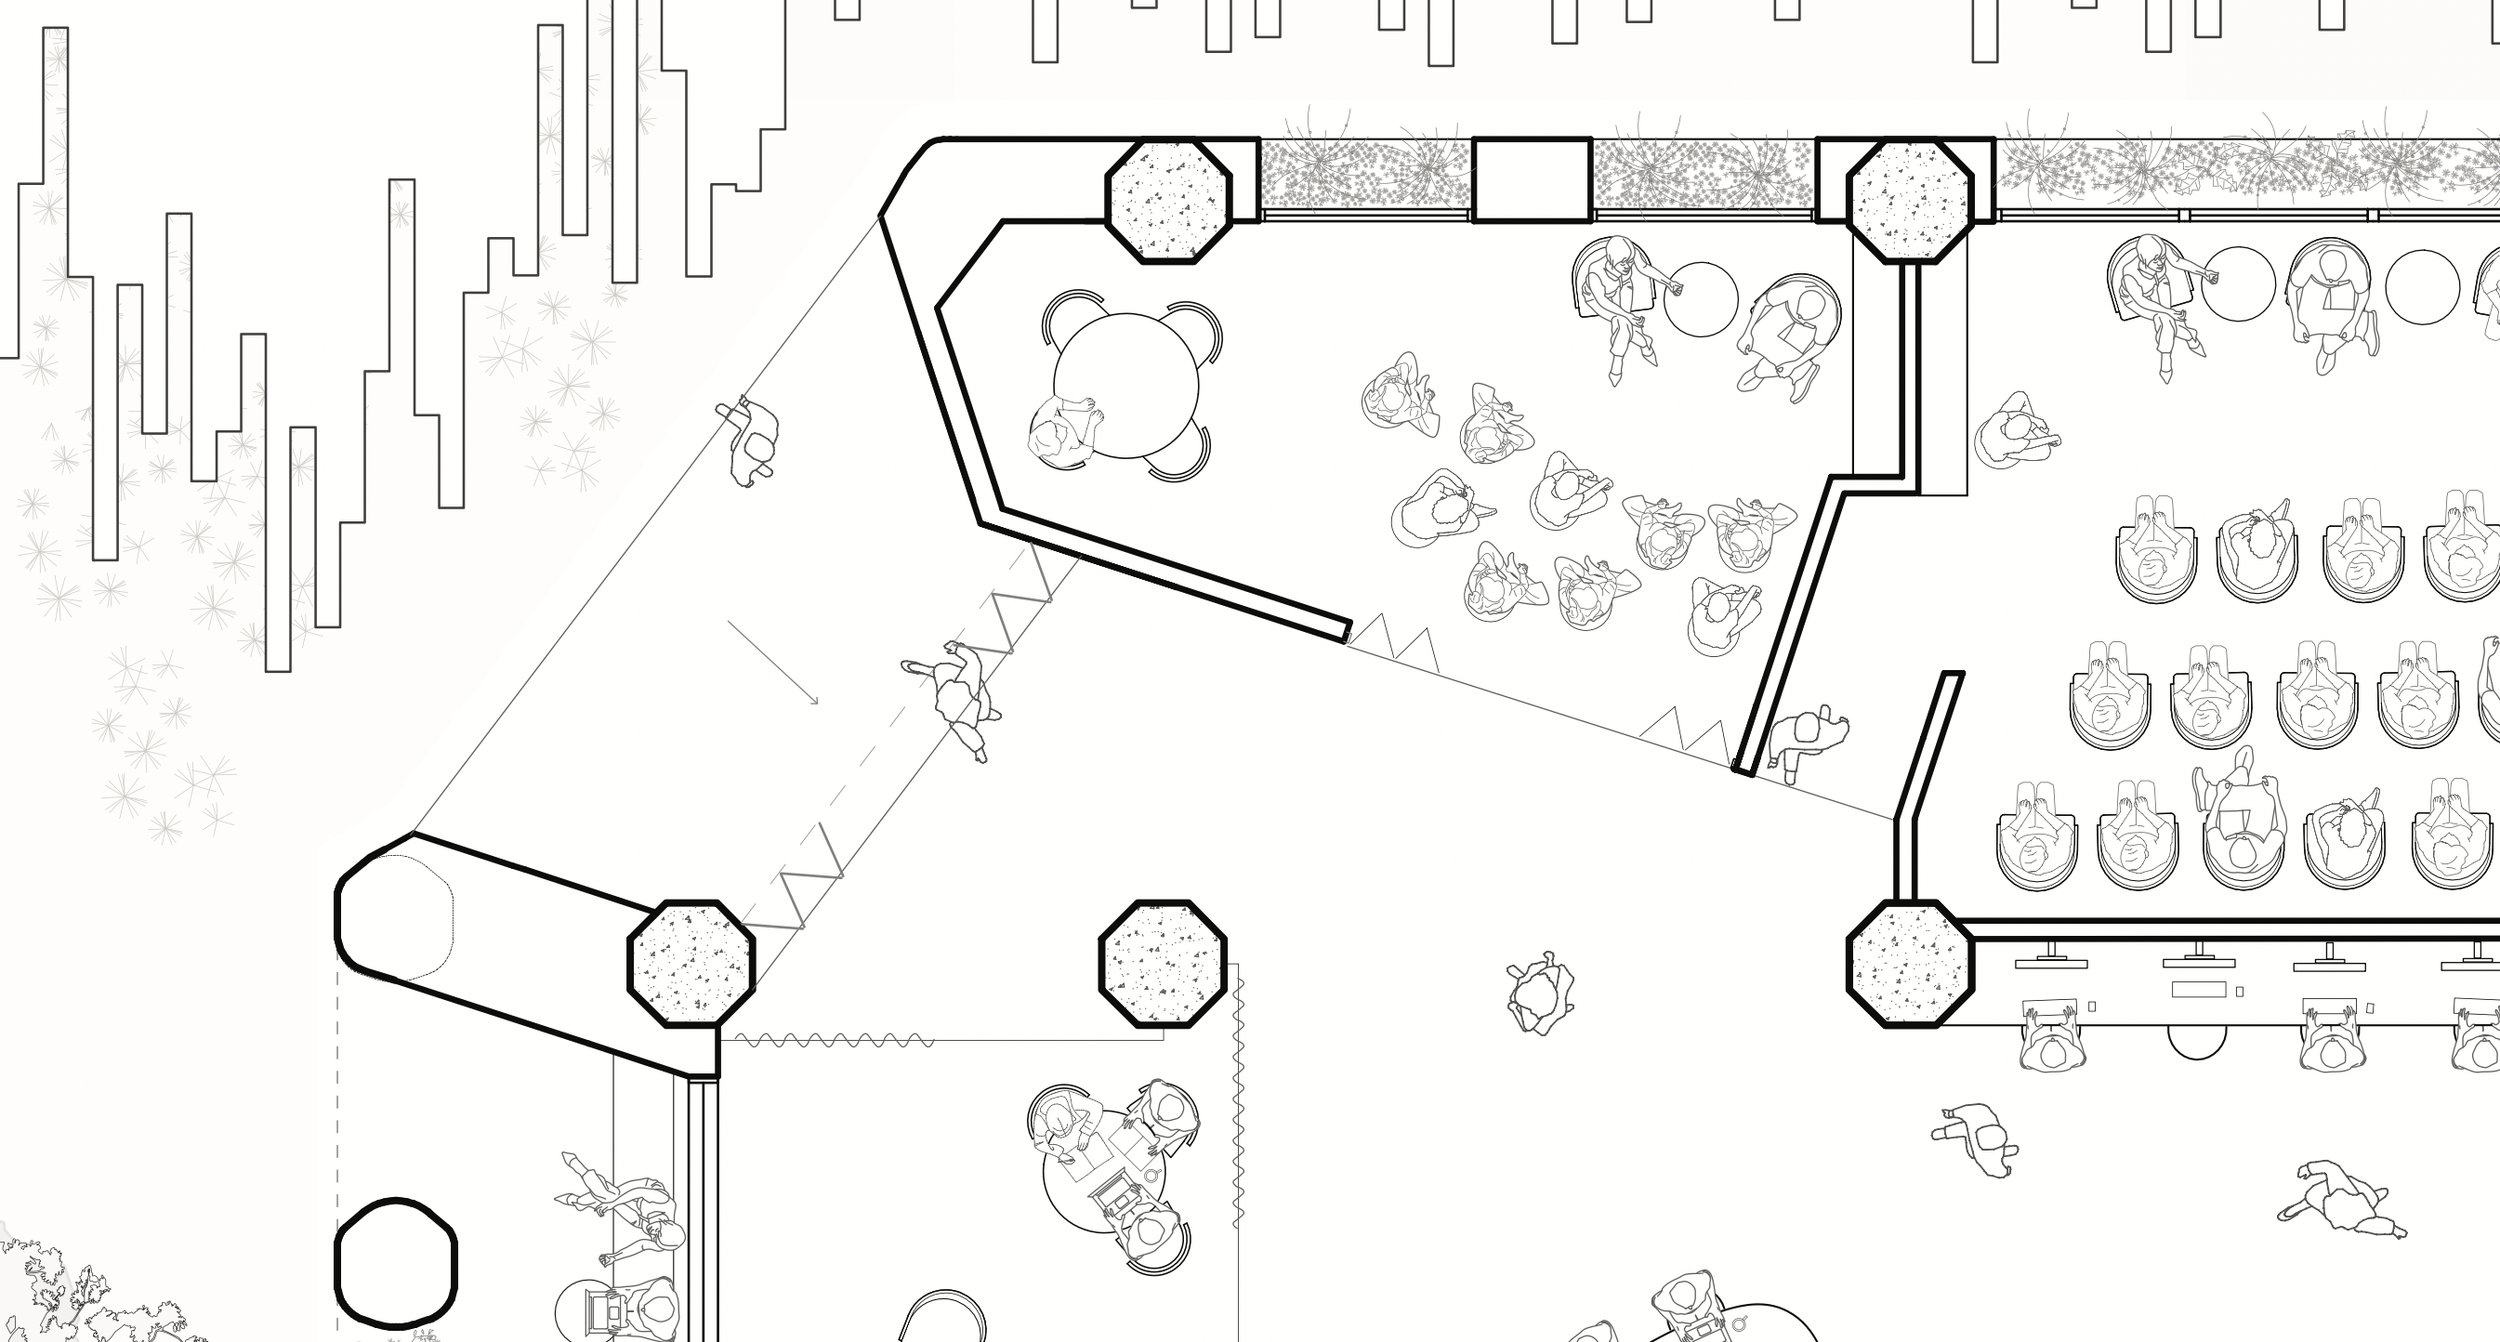
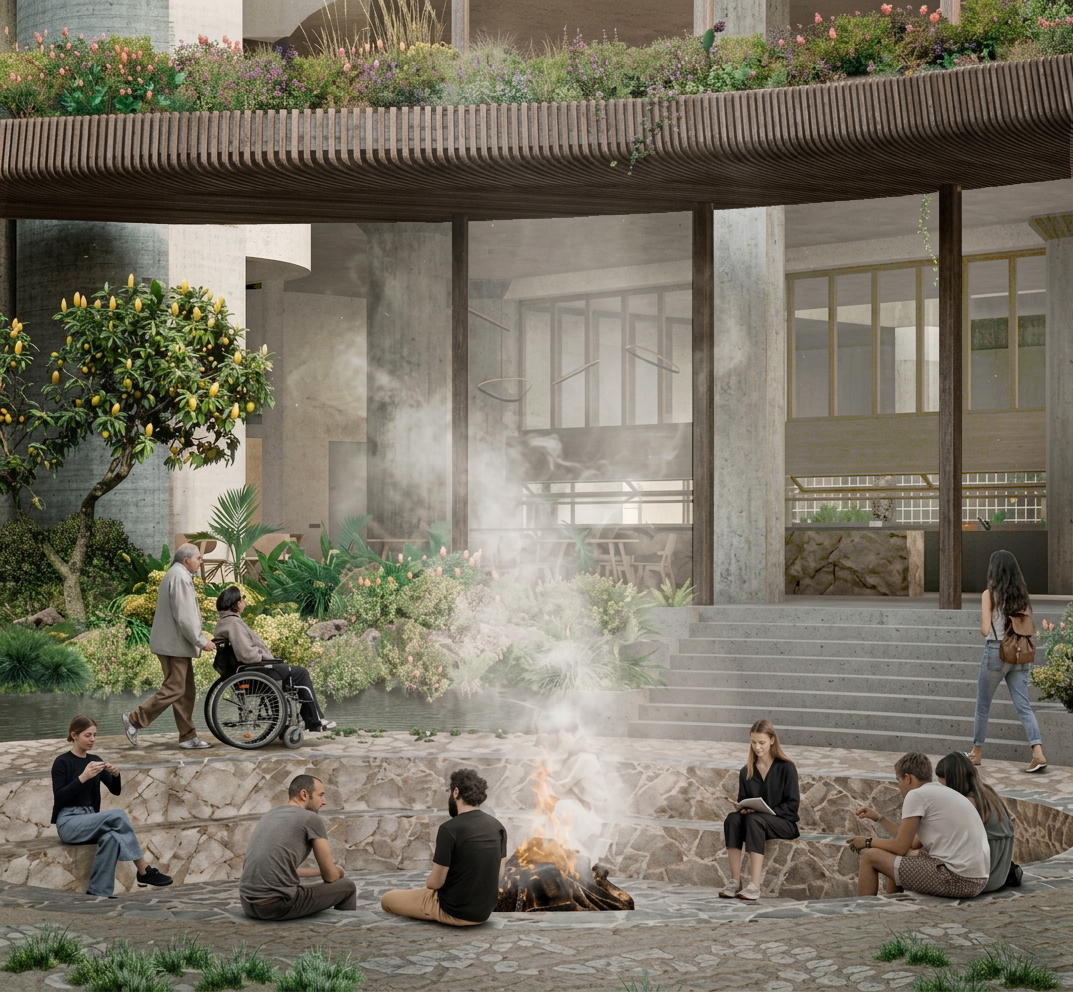
A public ceremony space connects the development to the Goods Line, providing a setting for gathering and cultural practice, including smoking ceremonies where appropriate. The relationship between this space and the residential facade establishes a visual connection between private living and shared cultural life, allowing residents to engage with ceremonial activity as part of their everyday experience.
-
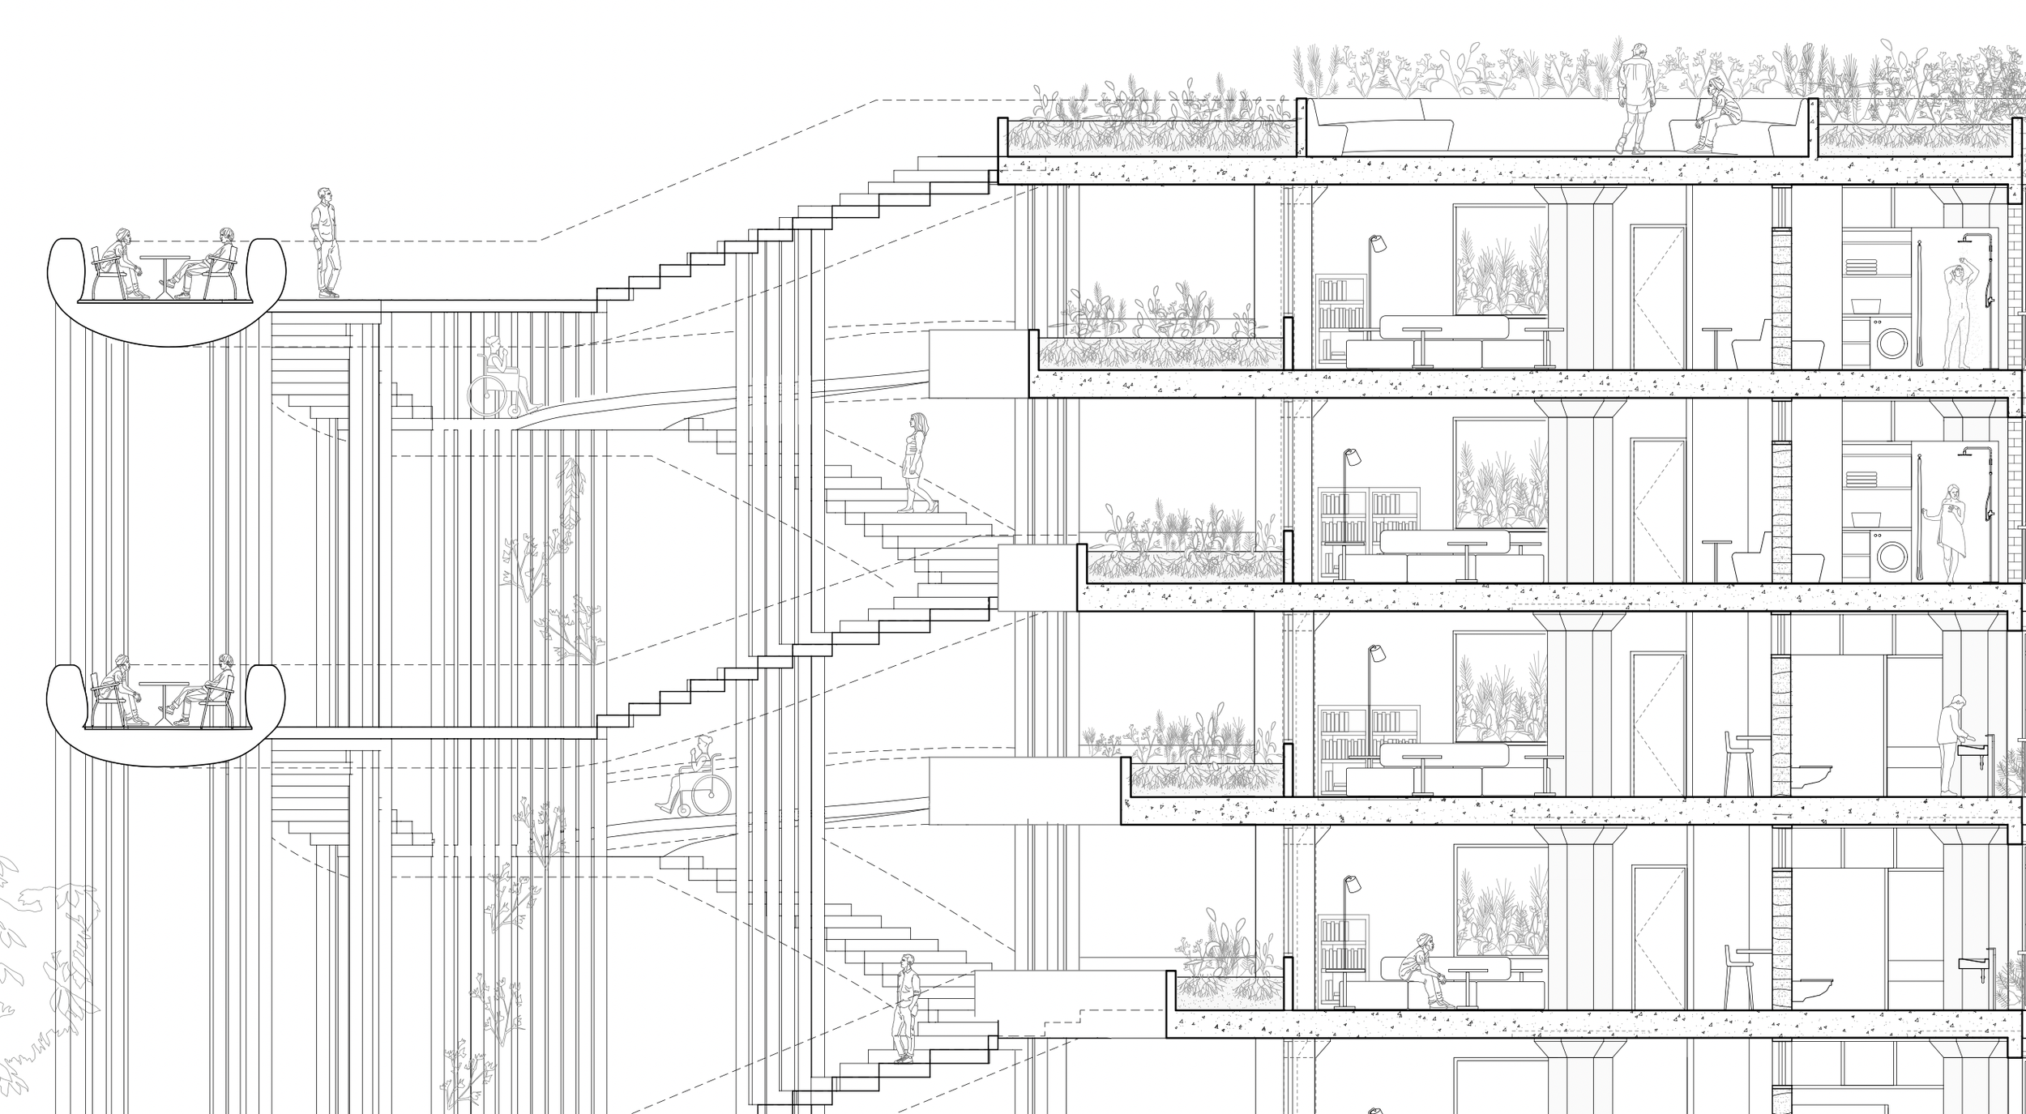
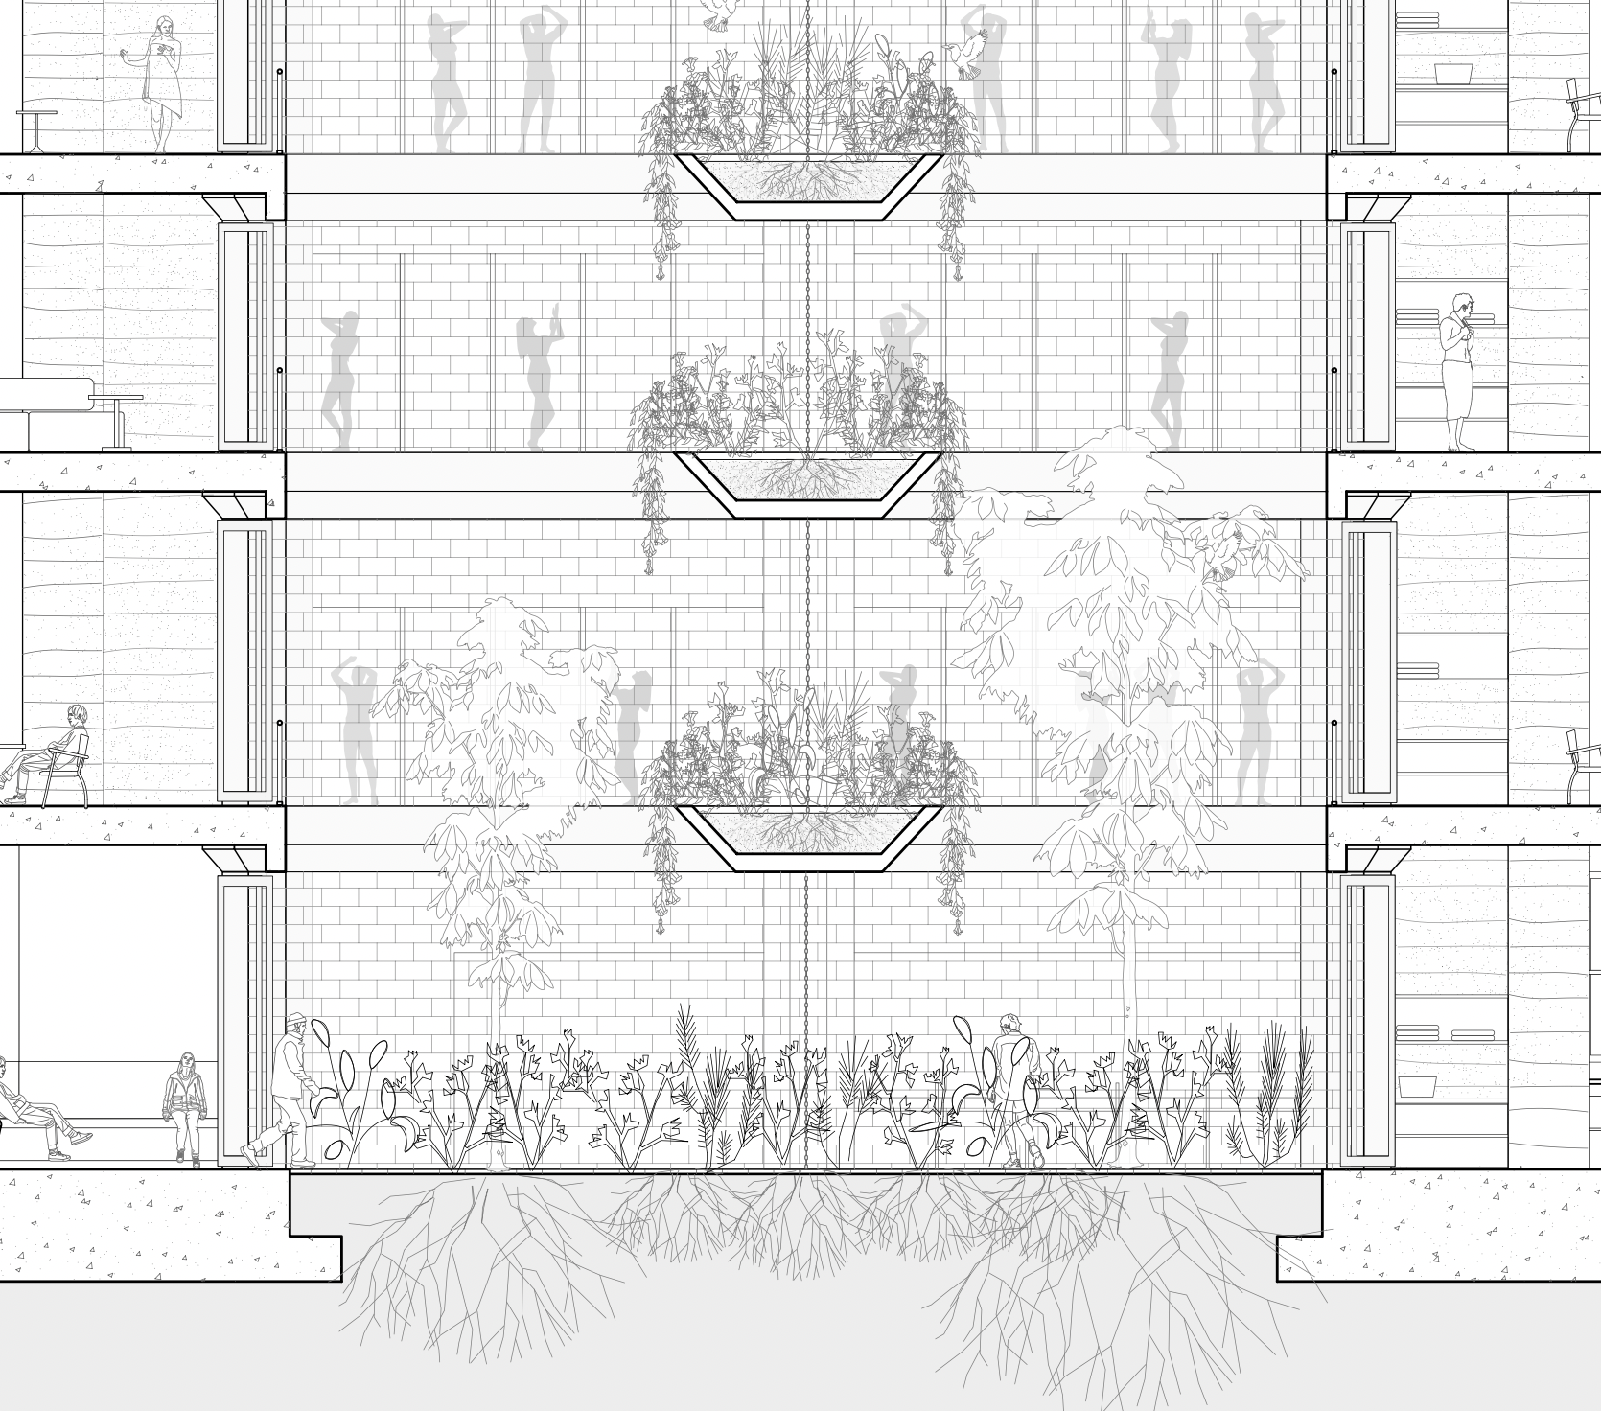
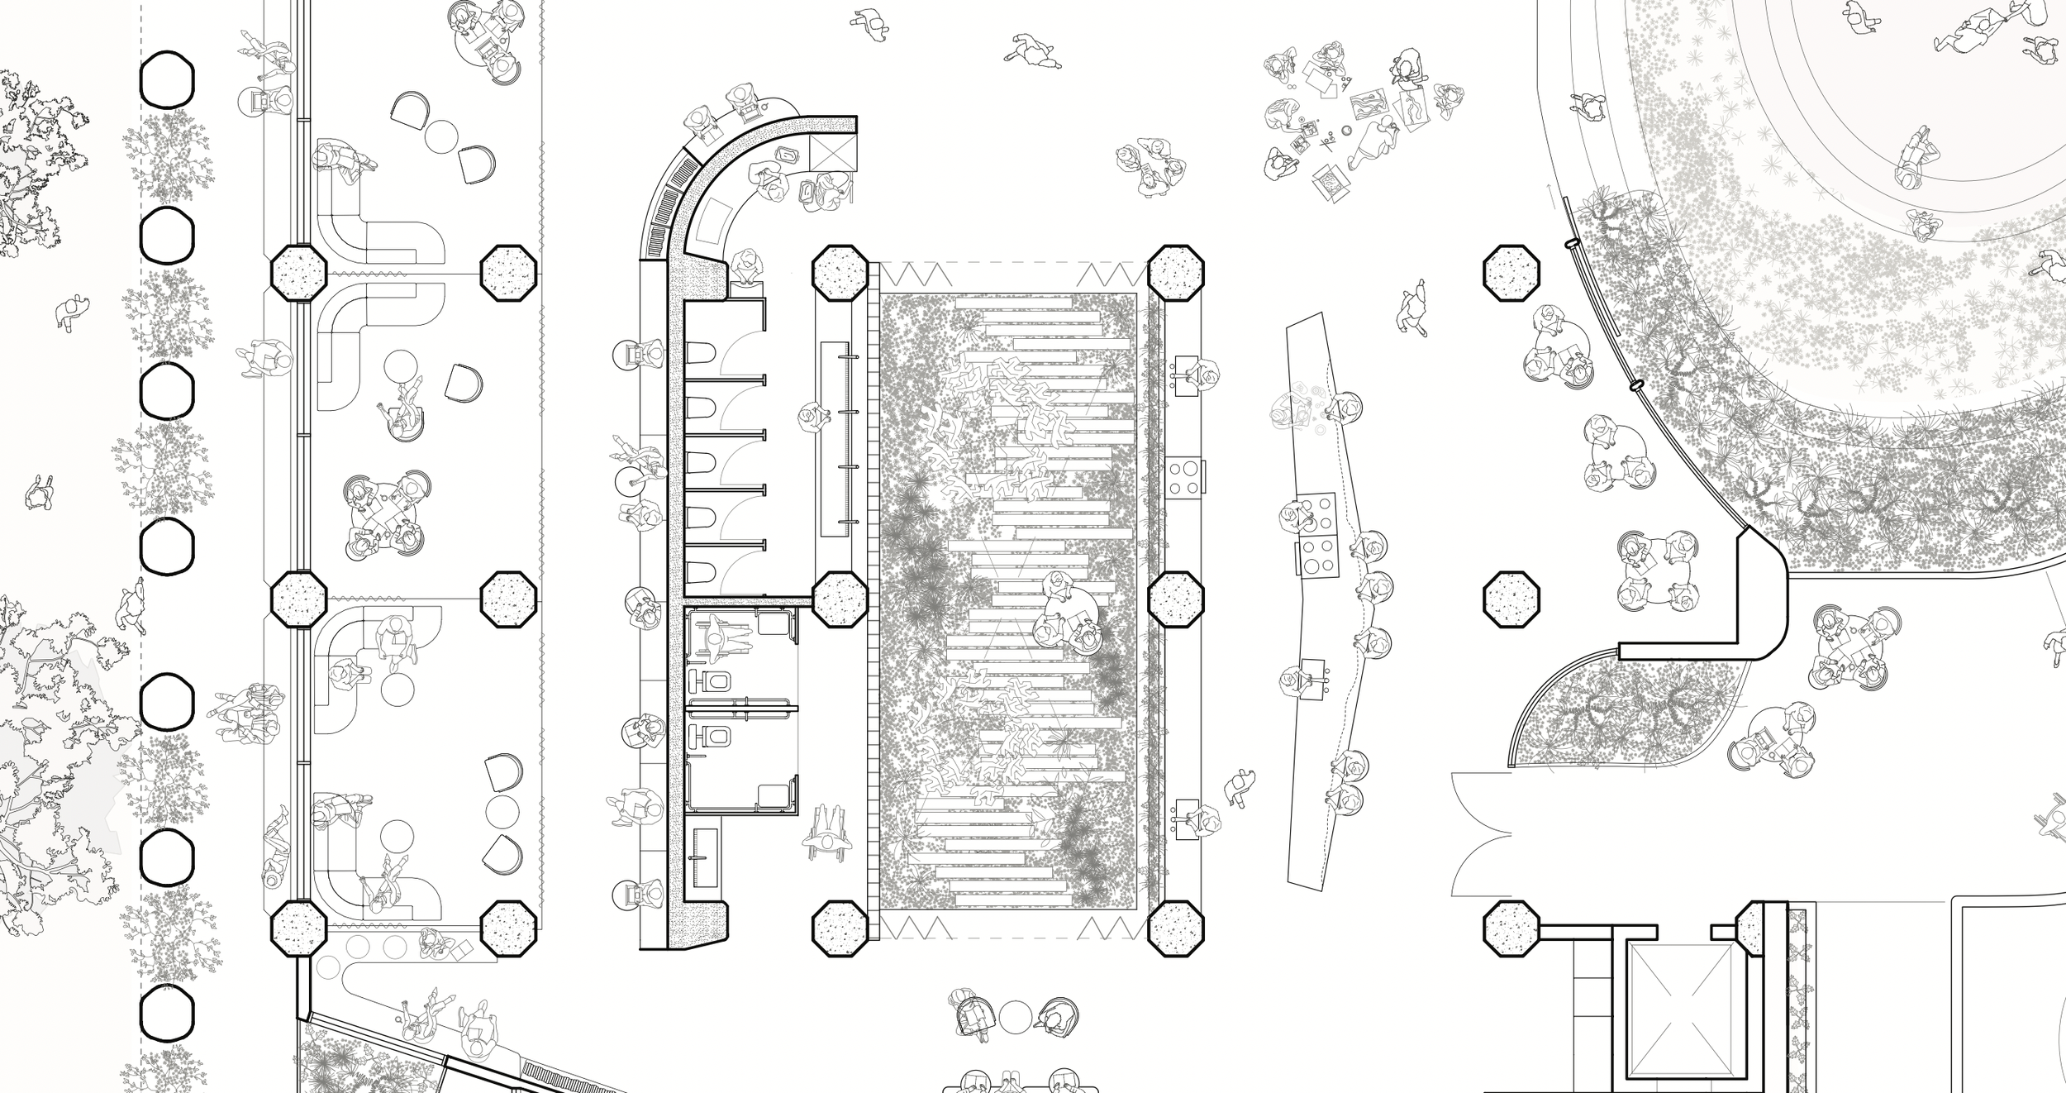
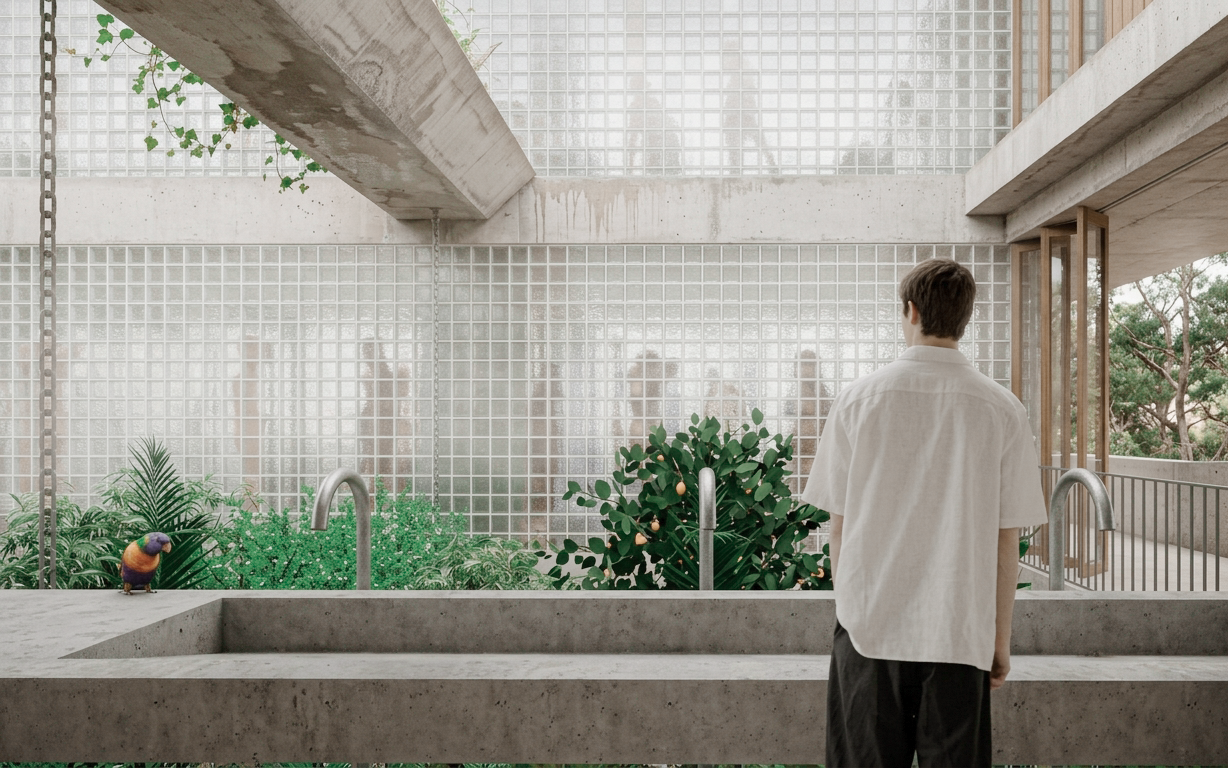
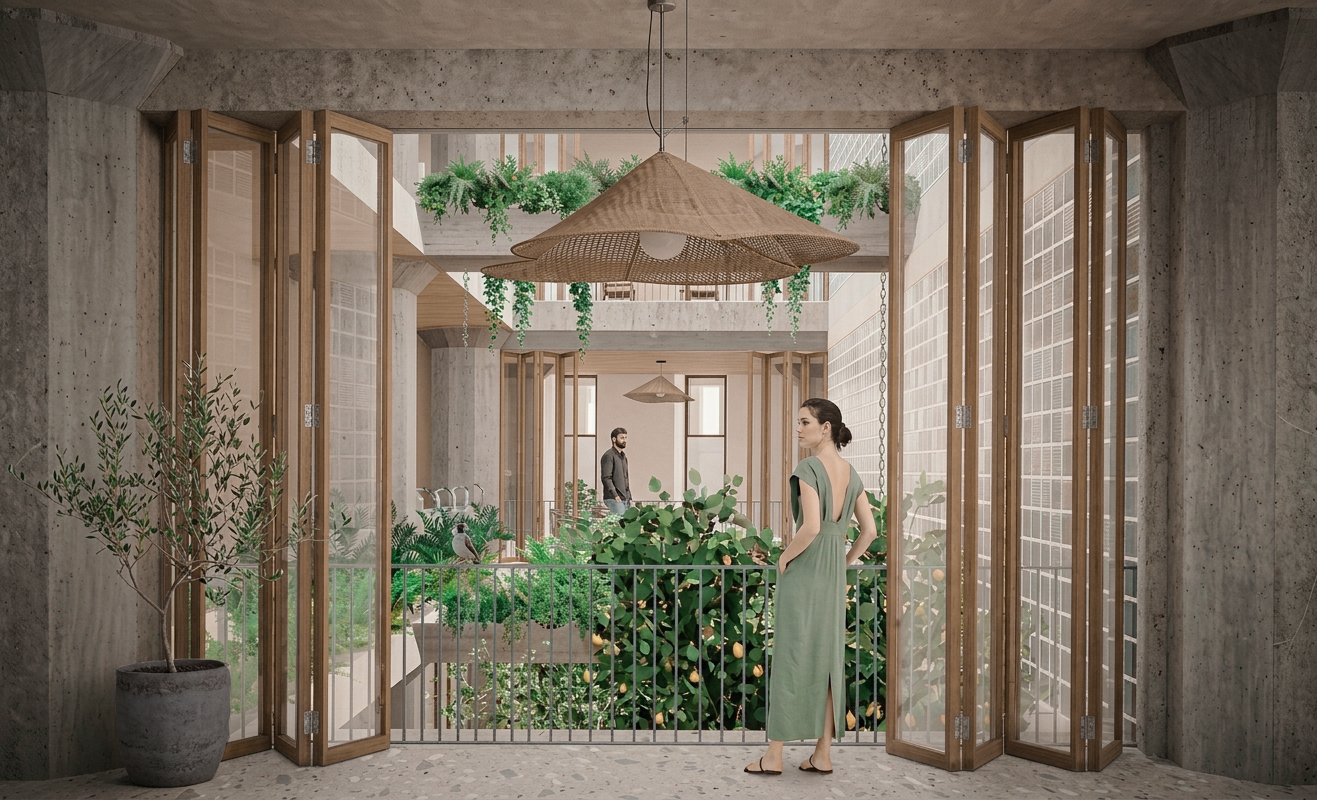
The central staircase operates as the primary circulation spine, connecting residents across the building while drawing on the concept of a songline as a framework for movement, knowledge and connection. Rather than functioning solely as a means of vertical circulation, it becomes a social and ecological sequence through which residents encounter one another, engage with the landscape and participate in shared cultural experiences.
Conceived as an evolving art piece, the staircase provides a framework for collective expression through woven patterns and contributions developed over time by residents and the wider community. Drawing inspiration from weaving practices, its materiality and detailing reference the relationships between making, knowledge and cultural continuity, with the intention of allowing the building's identity to evolve through its community.
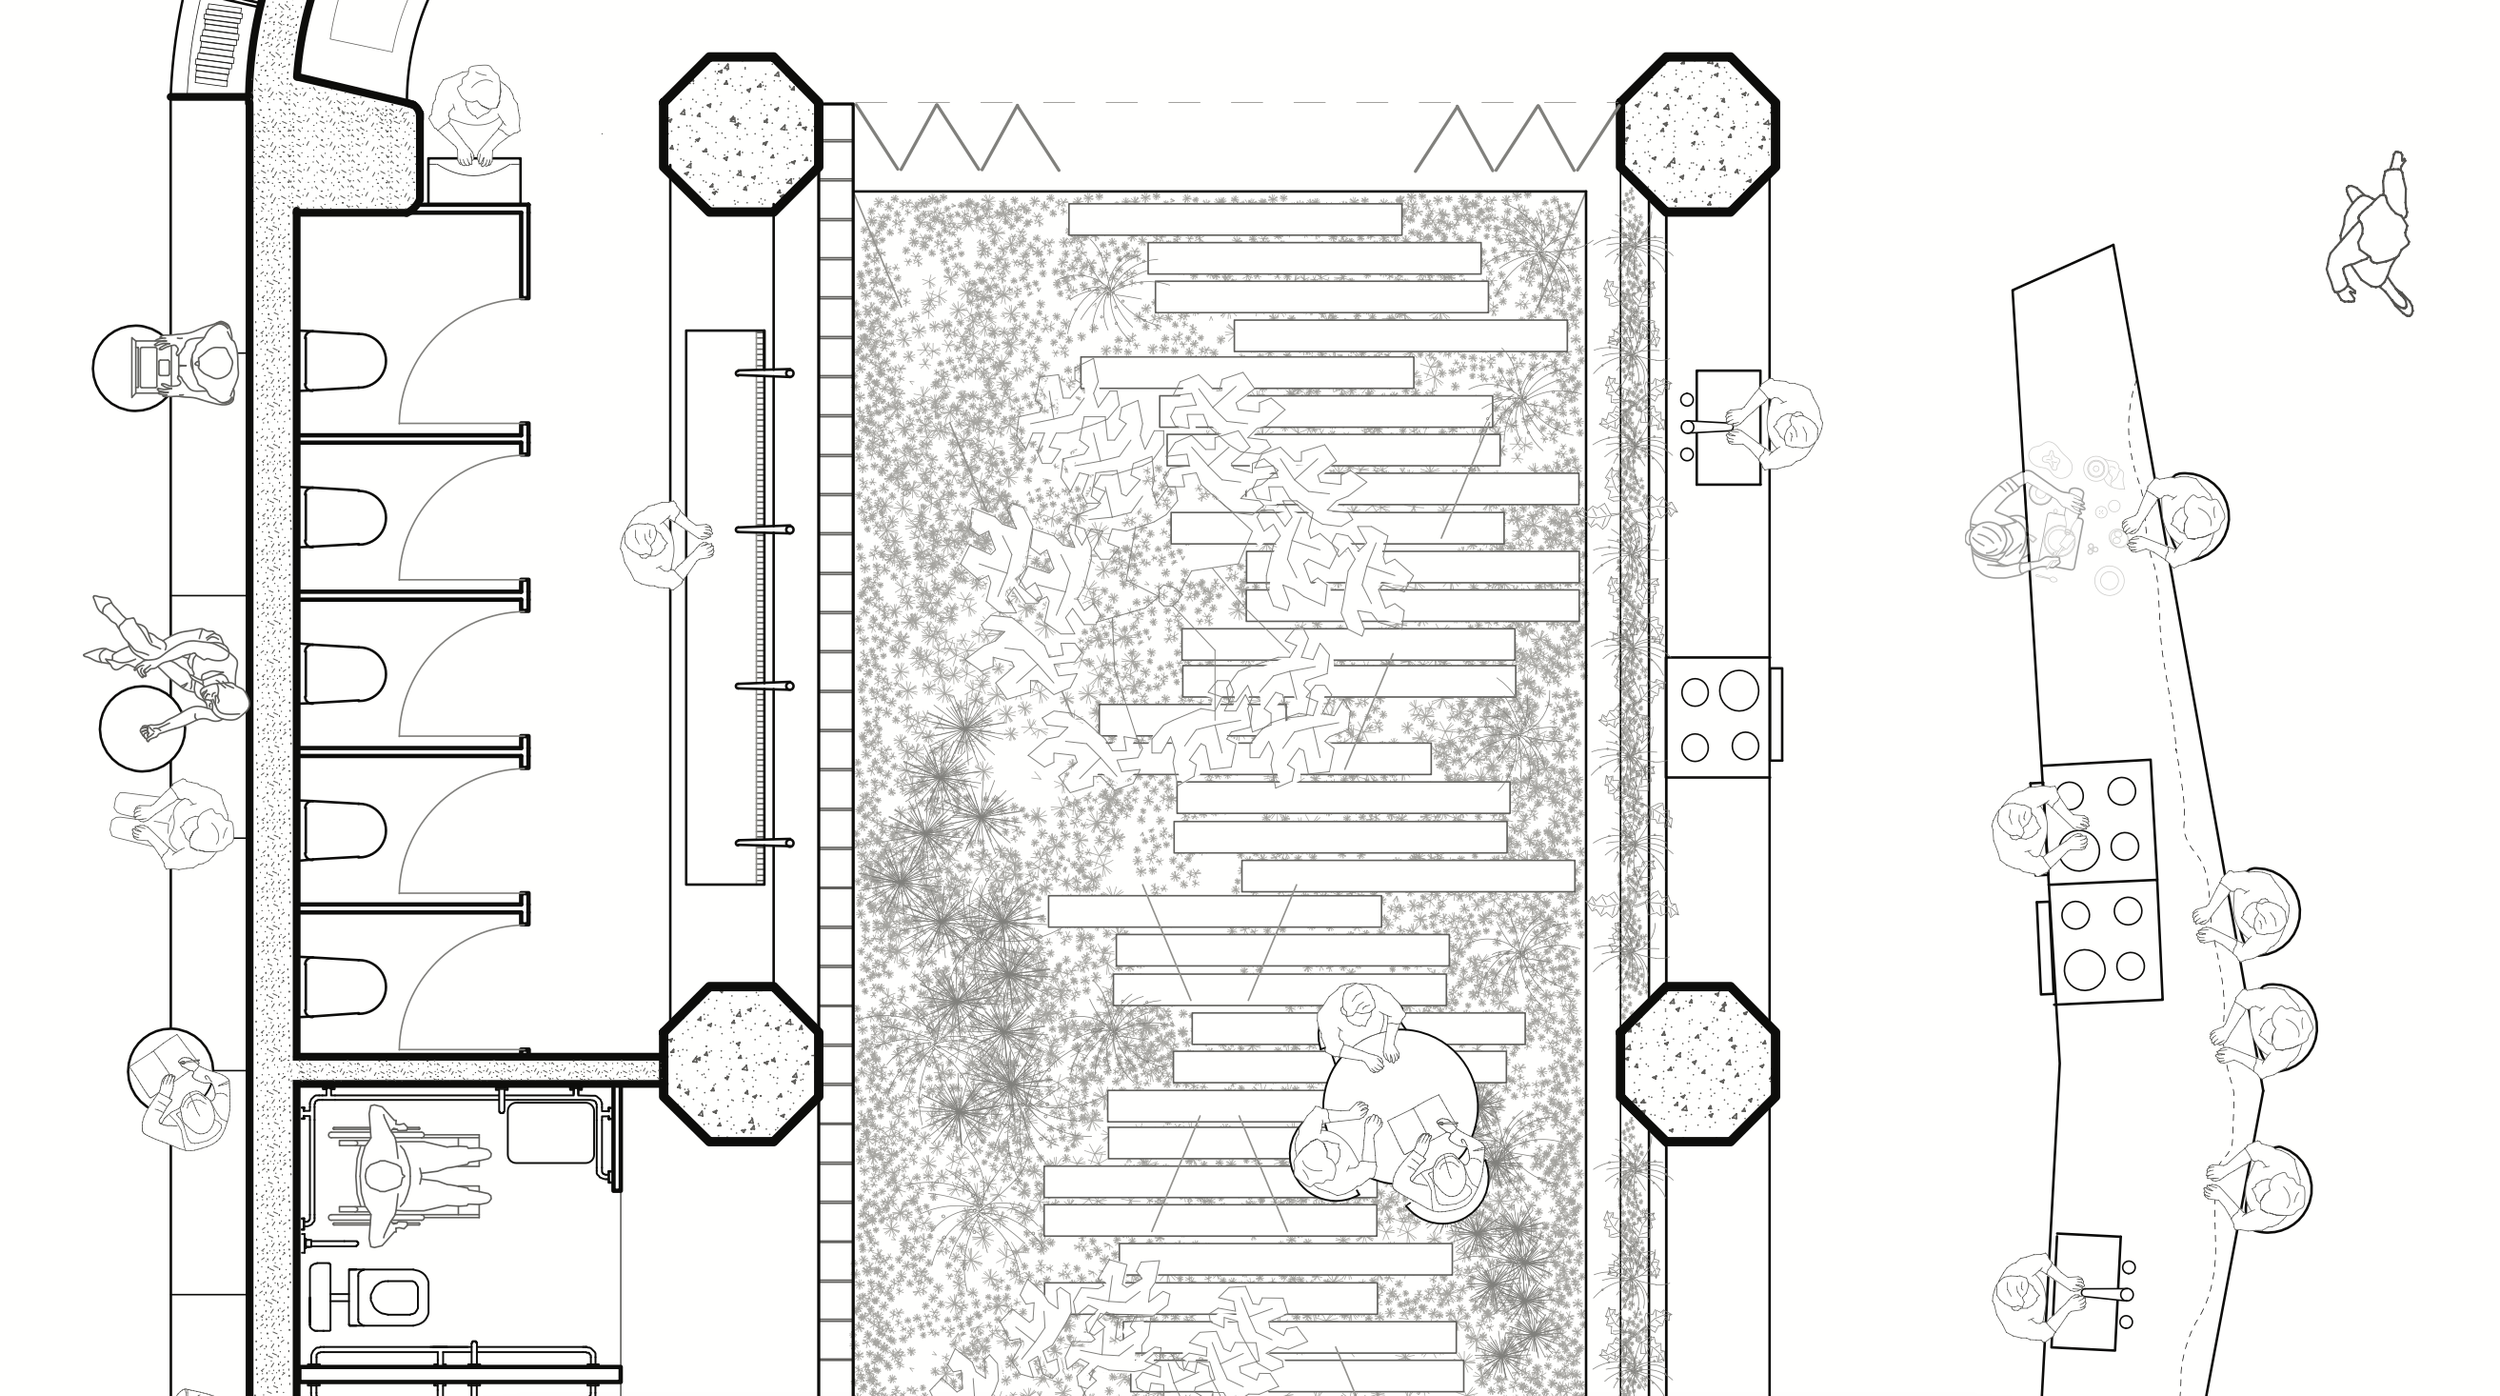
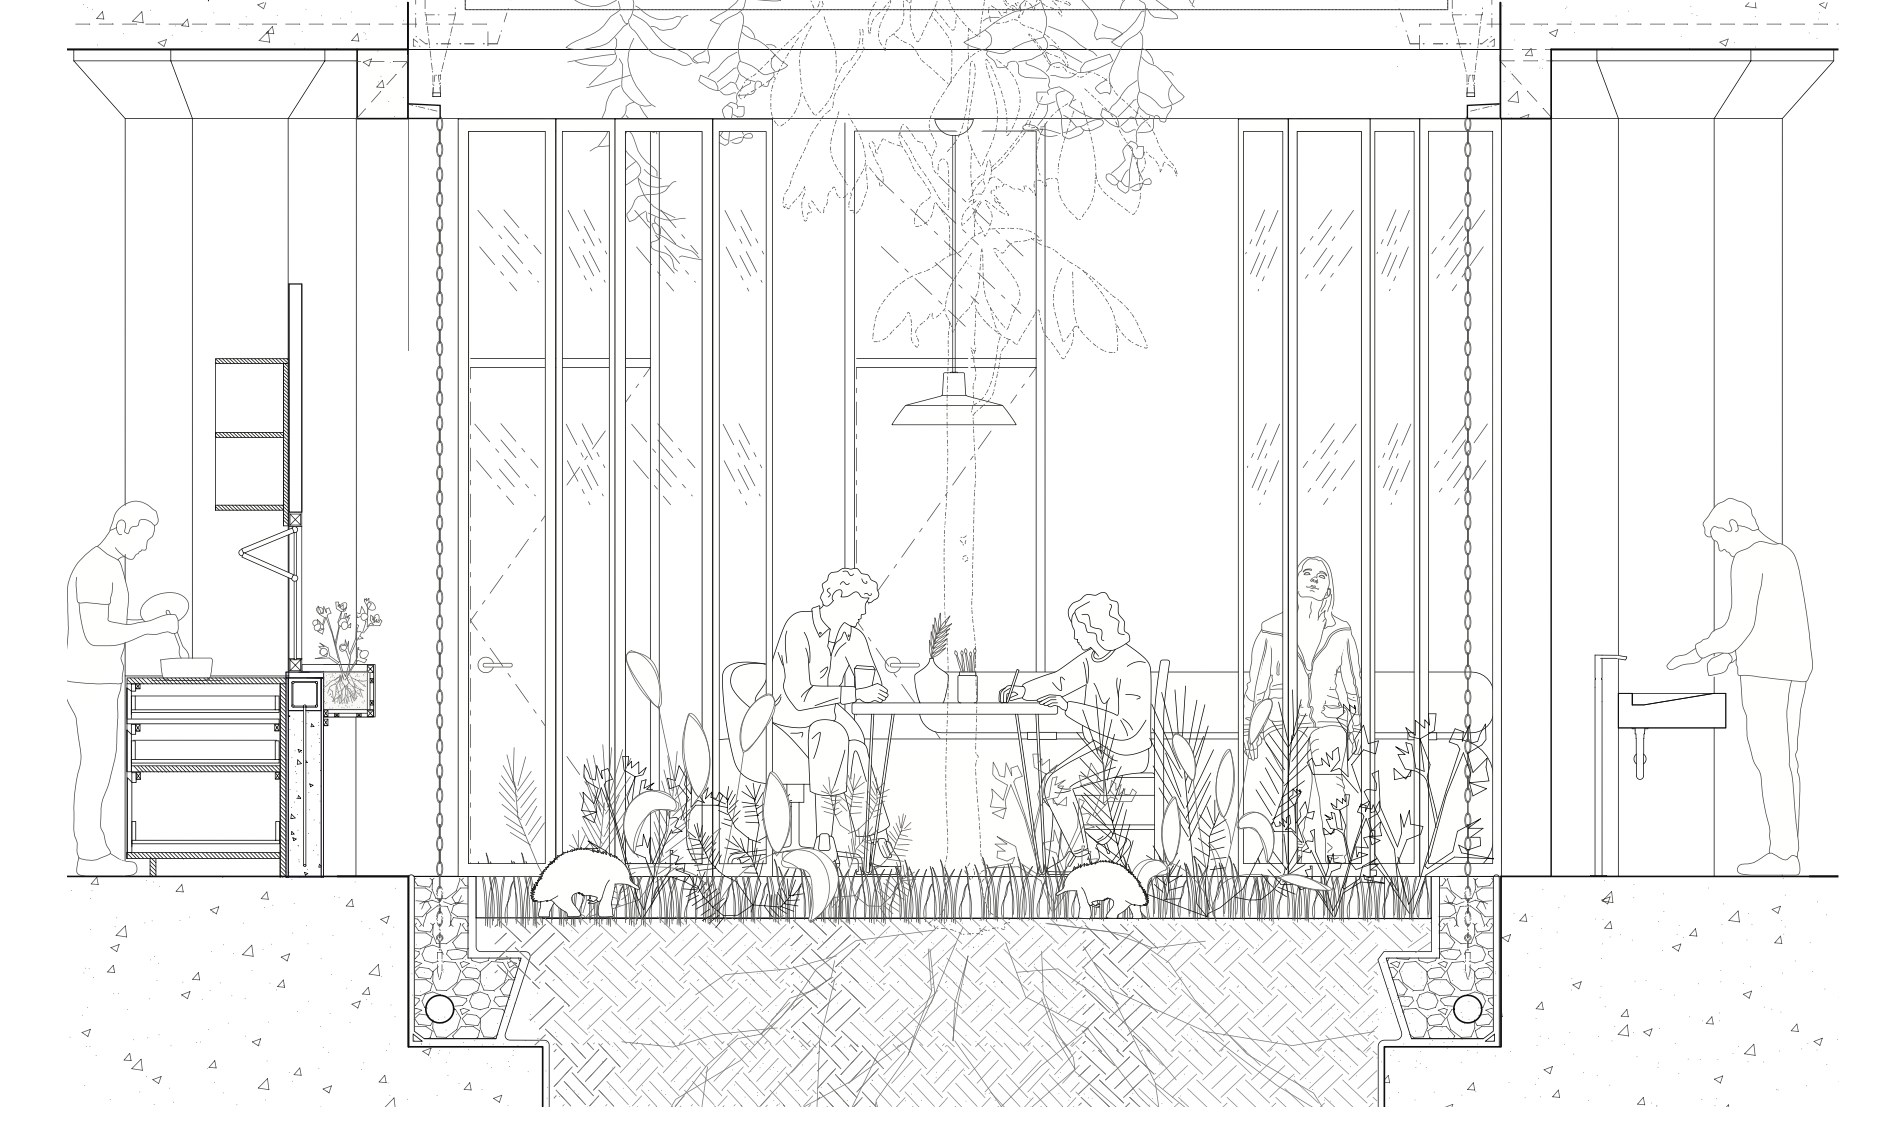
Native planting is integrated along the staircase to introduce ecological diversity and a changing sensory experience. Aromatic, edible and seasonal plantings provide opportunities to engage with native flora, support habitat and bring elements of the landscape into the building's interior. Together, the staircase and its planting establish a living connection between architecture, ecology and social exchange.
-
The programme prioritises cultural learning and connection as essential components of student life. A dedicated language-learning hub provides a place for First Nations students to learn or relearn Indigenous languages, supporting the continuity of linguistic knowledge and the cultural relationships carried through language.
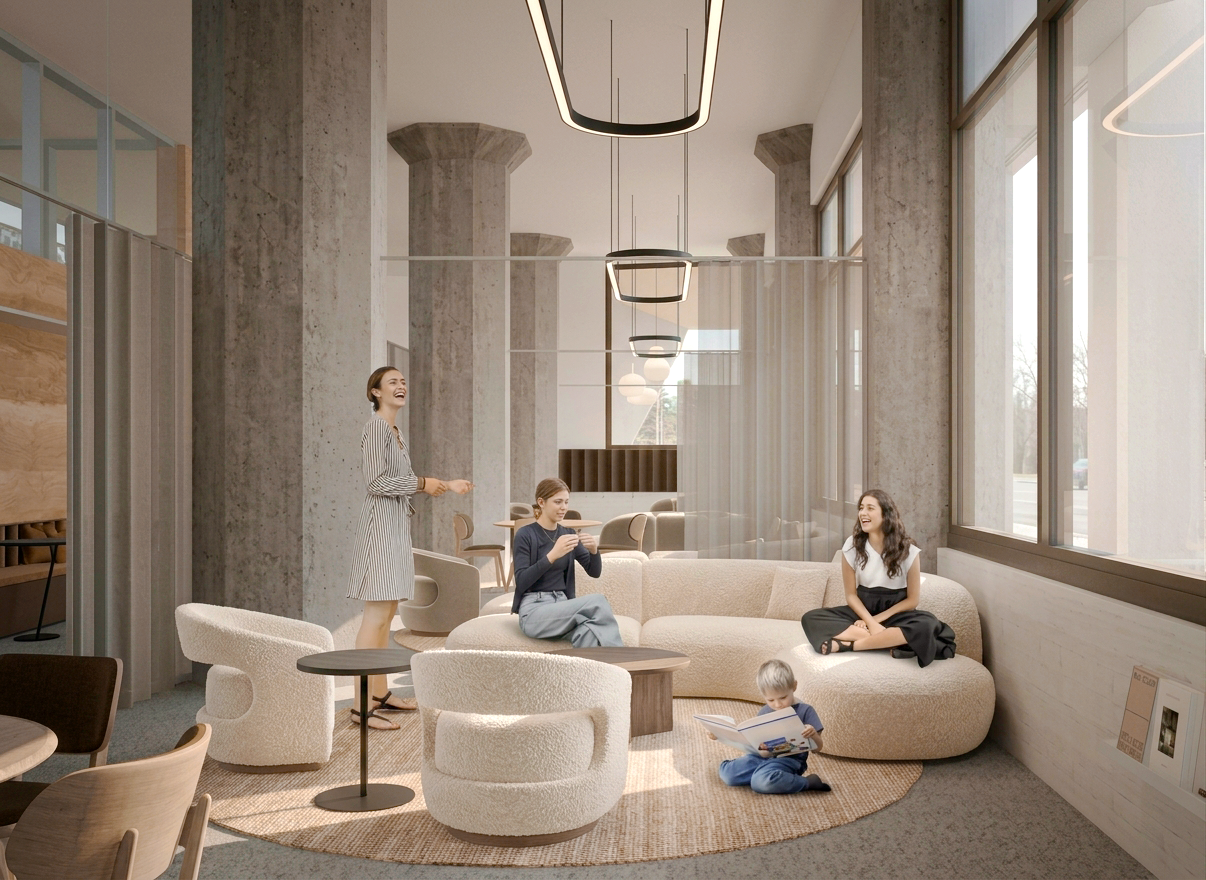
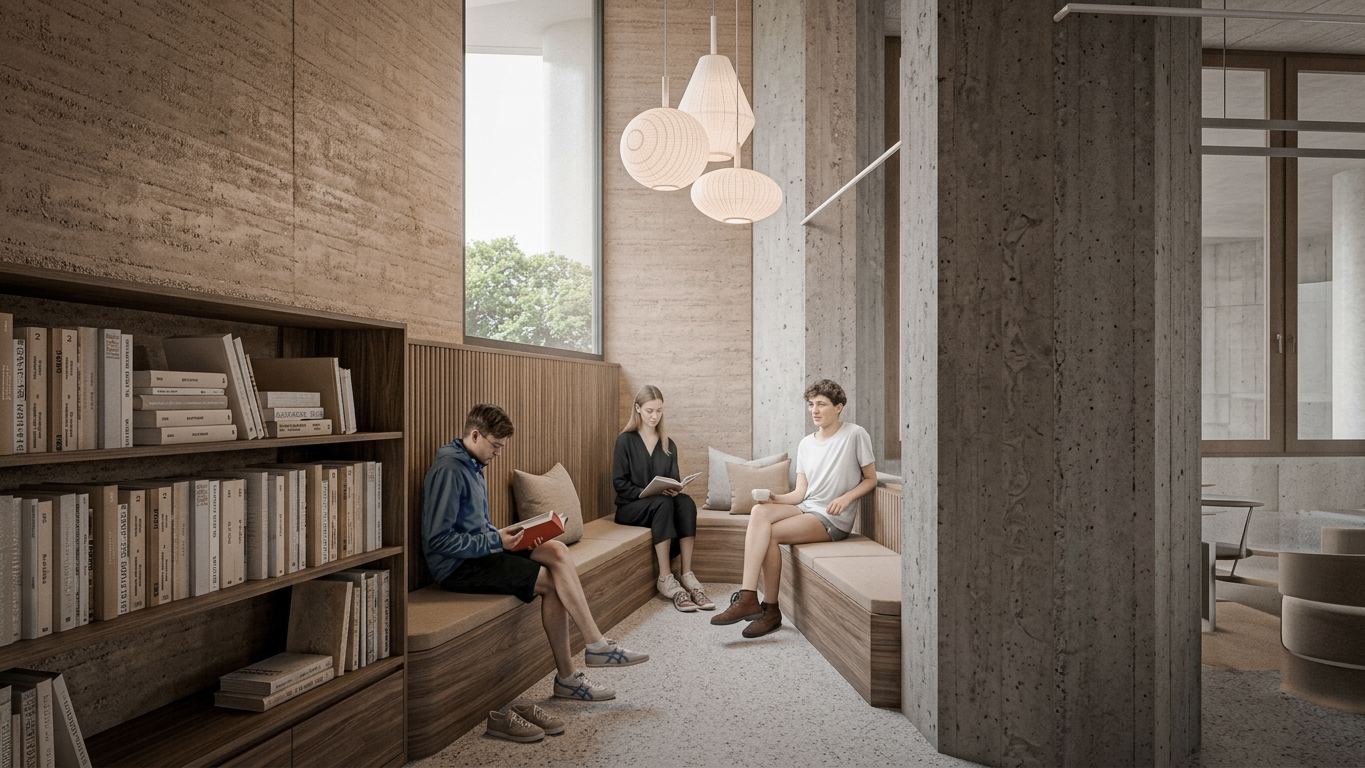
Informal learning is distributed throughout the building, particularly along the central staircase, where designated gathering points encourage conversation, storytelling and shared experiences. These spaces allow cultural exchange to occur through everyday movement, making learning an ongoing part of the residential environment rather than an activity confined to formal settings.
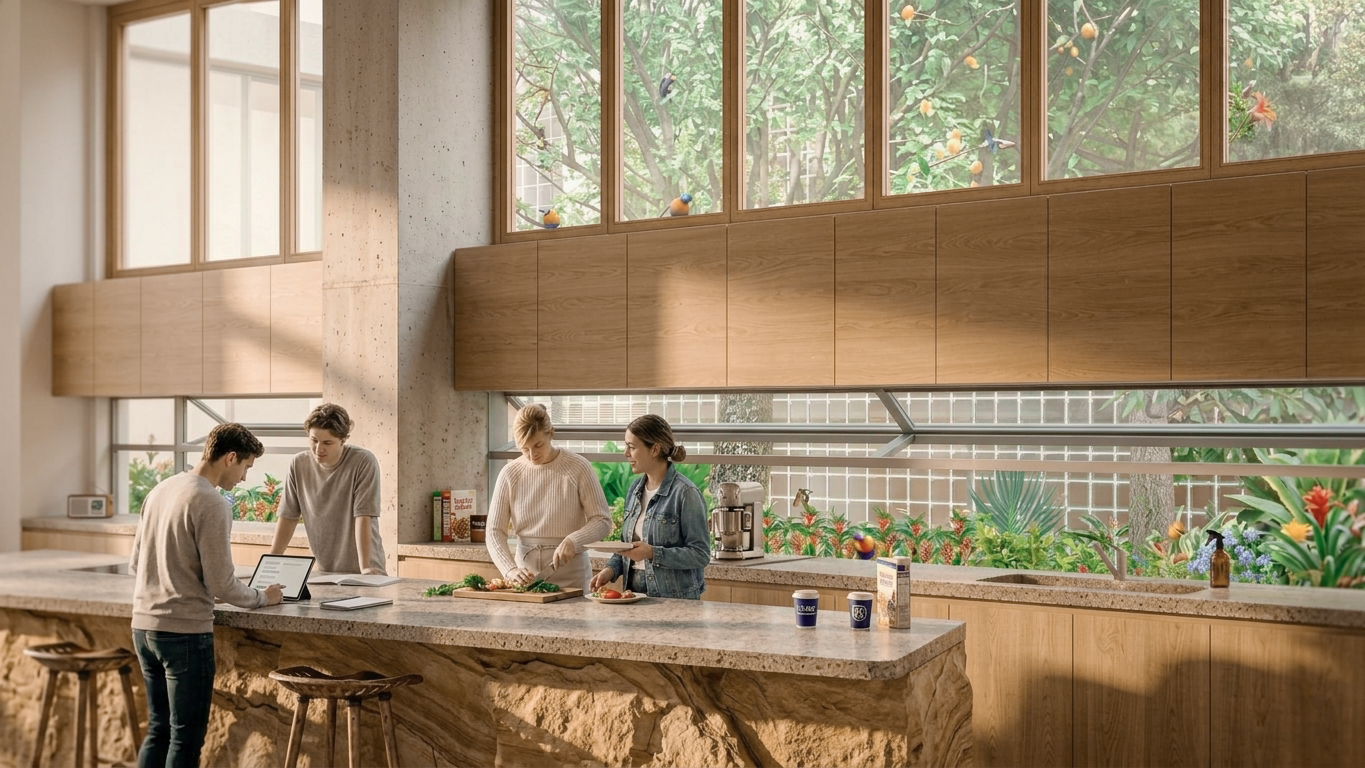
A large communal kitchen forms another focal point of the proposal. Designed around the preparation and sharing of food, it provides space for students to cook together, exchange recipes and celebrate cultural food practices. Excavated sandstone establishes a tactile, grounded material presence within the kitchen, connecting this communal space to the physical history of the site.
Dedicated ceremonial and gathering spaces provide settings for reflection, celebration and cultural practice. Positioned in relation to the communal kitchen and public realm, these spaces support a broader network of cultural activities that extends beyond the student residence, creating opportunities for connection between students, community members and visitors.
-
The material strategy draws on the principle of working with Country through the careful reuse of materials recovered from the site. Rather than treating demolition as the removal of an existing condition, the proposal considers the site's existing materials as resources that can be carried forward into its next architectural chapter.
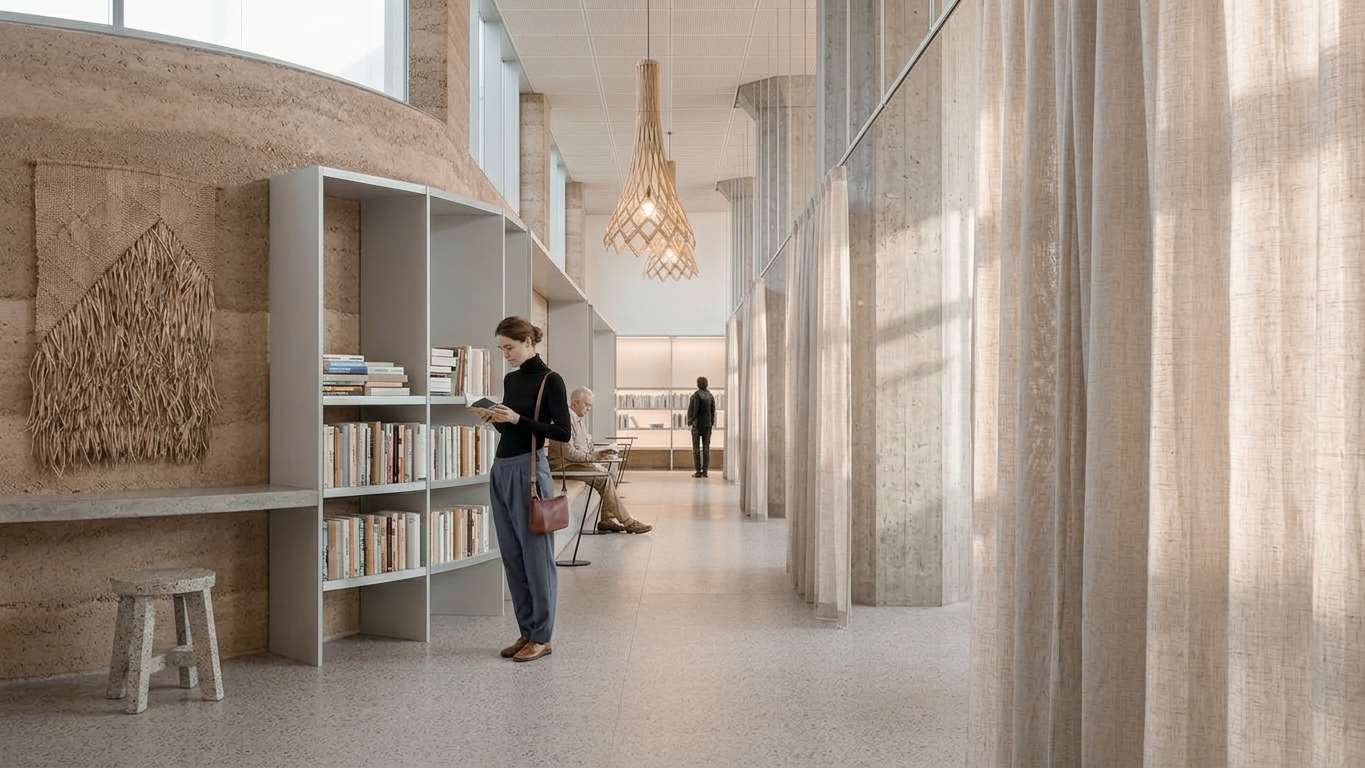
Salvaged bricks from the existing building are reused within the new exterior façade, retaining a physical connection to the site's built history while reducing construction waste. Excavated soils are repurposed as rammed earth within the central atrium, bringing the material character of the site into the heart of the building. Reclaimed sandstone forms the base of the communal kitchen, establishing a material relationship between the interior gathering spaces and the ceremonial area along Omnibus Lane.
Plantation oak introduces warmth and tonal contrast throughout the interiors, balancing the earthy textures of rammed earth, sandstone and brick. The restrained material palette allows the inherent qualities of each material to remain legible, reinforcing the relationship between the building, its history and its landscape.
Through the reuse of existing materials, the project seeks to minimise unnecessary waste and further extraction while acknowledging the layered histories of Gadigal Country. Material conservation becomes both an environmental strategy and a means of maintaining continuity between the site's past and its future.
Project Type
University
Completion
2025
Skills
Architecture Design
Designing with Country
Visualisation