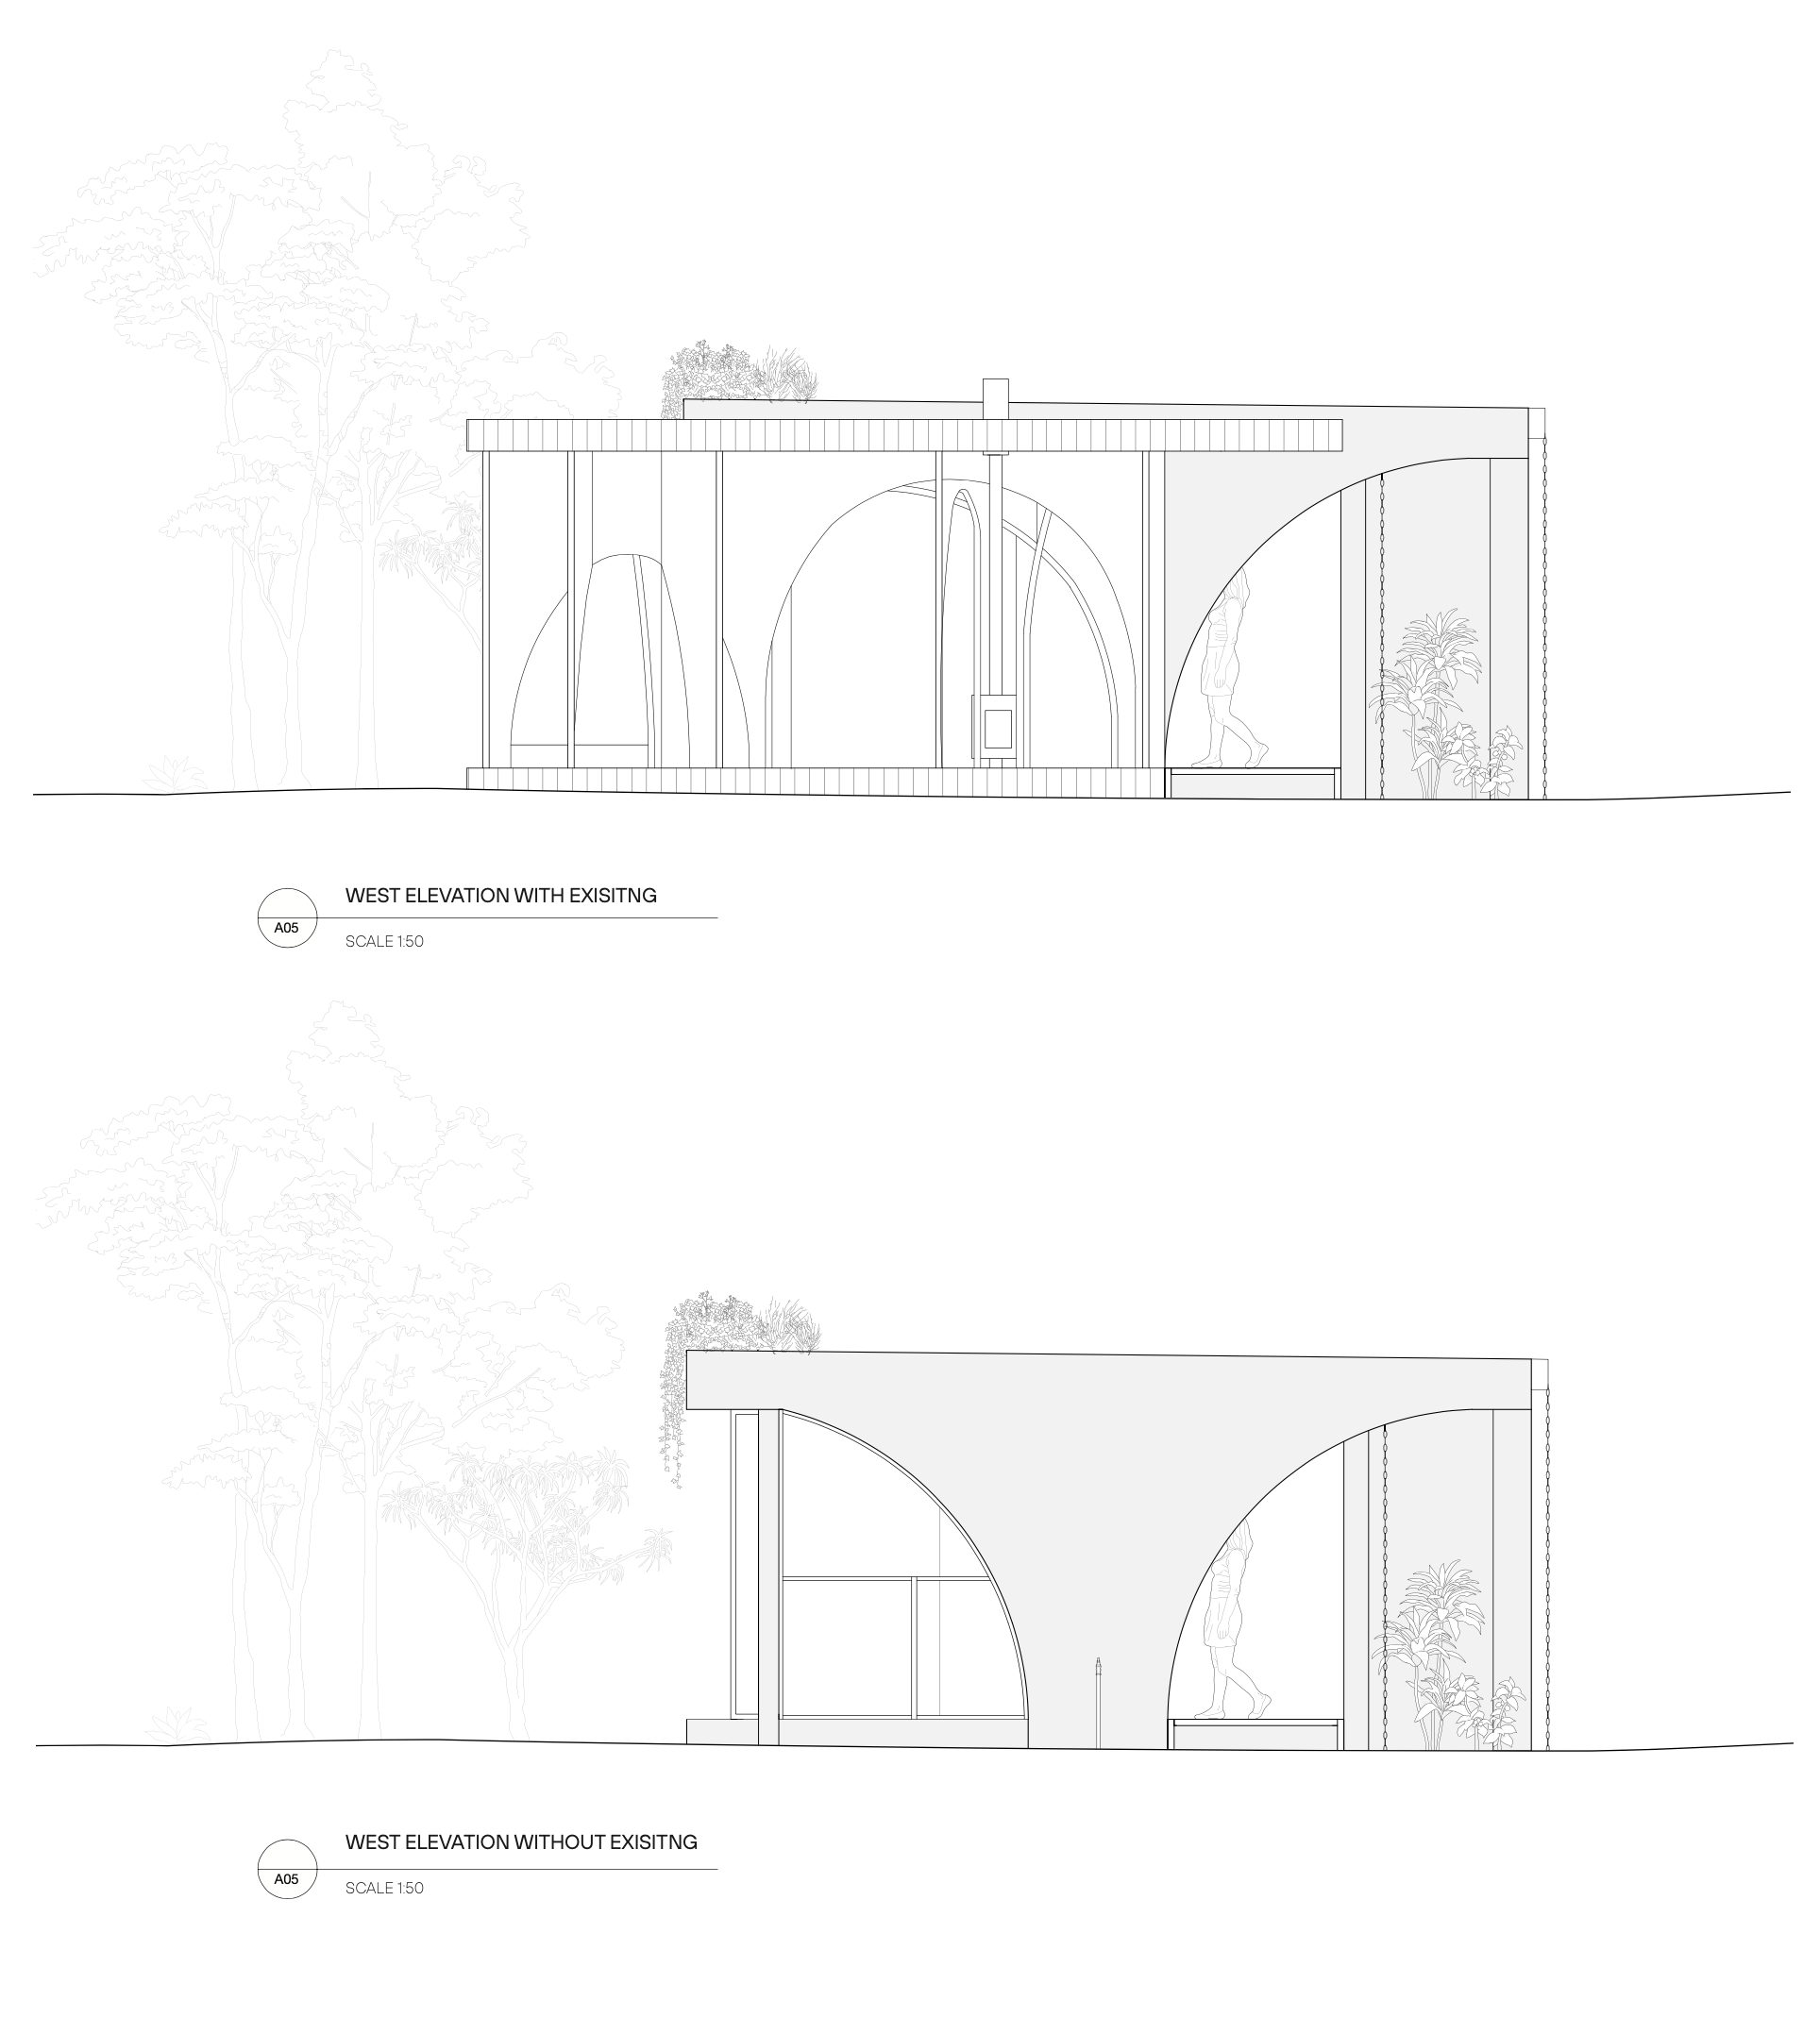
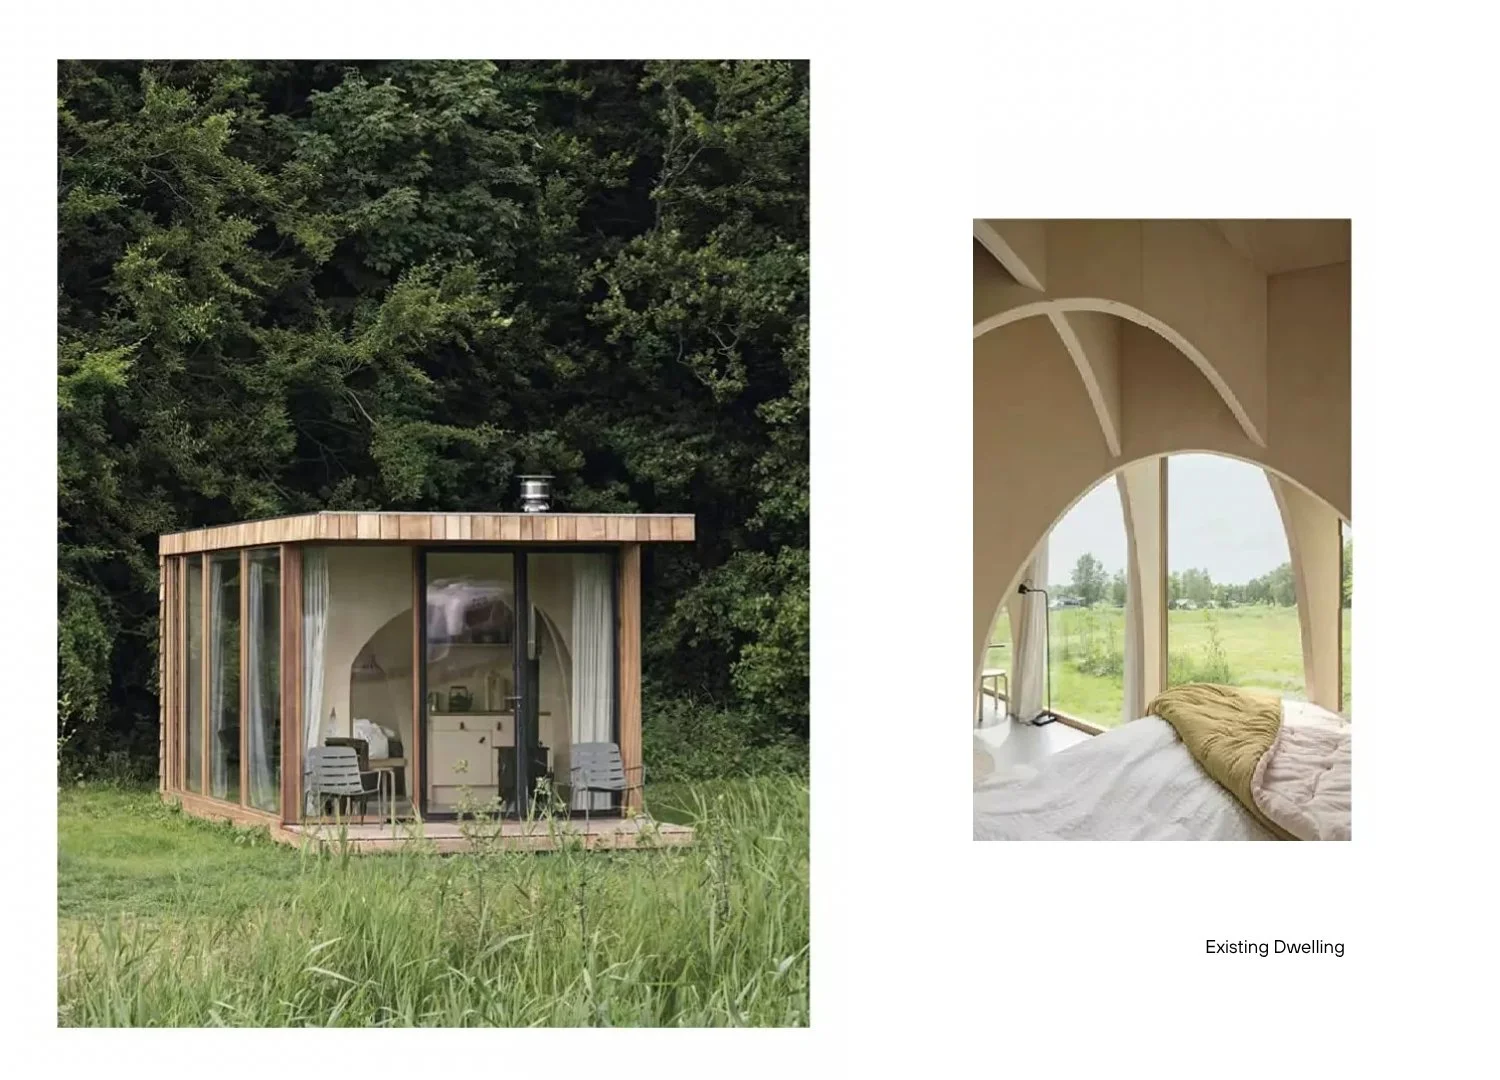
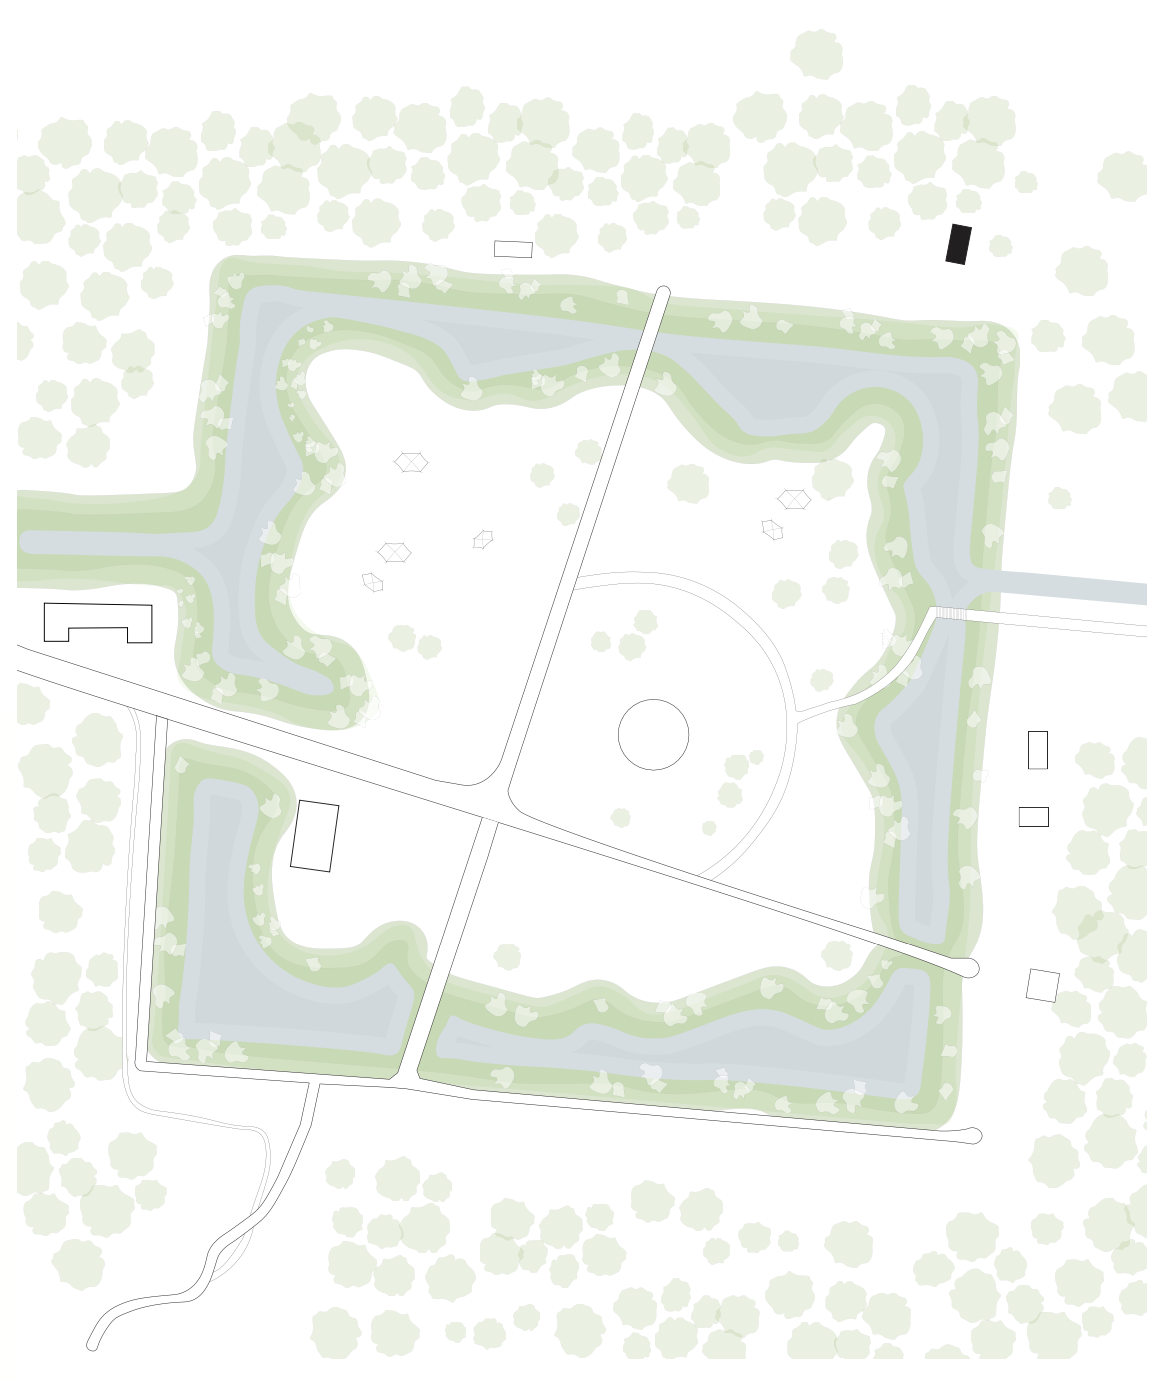
Forest Cabin, designed by Danish architects The Way We Build, is a compact, off-grid retreat situated within the Robbenoordbos forest in Slootdorp, the Netherlands. The existing cabin is defined by a contrast between its rigid, rectangular exterior and interior where curved timber elements converge to form arches, framing views of the surrounding landscape. Designed as a place for rest, the cabin incorporates a kitchenette and fireplace, establishing an intimate connection between domestic comfort and the natural environment.
The project brief called for an additional artist studio and guest wing to accommodate the client working across art and pottery, while providing separate accommodation when visitors arrive. Led by Anthony Burke, the studio project explored how a new addition could respond to the existing cabin, the client's creative practice and the surrounding forest environment. The design considered thermal performance and seasonal adaptability, with the objective of creating a complementary extension that maintained a strong architectural relationship with the original structure.
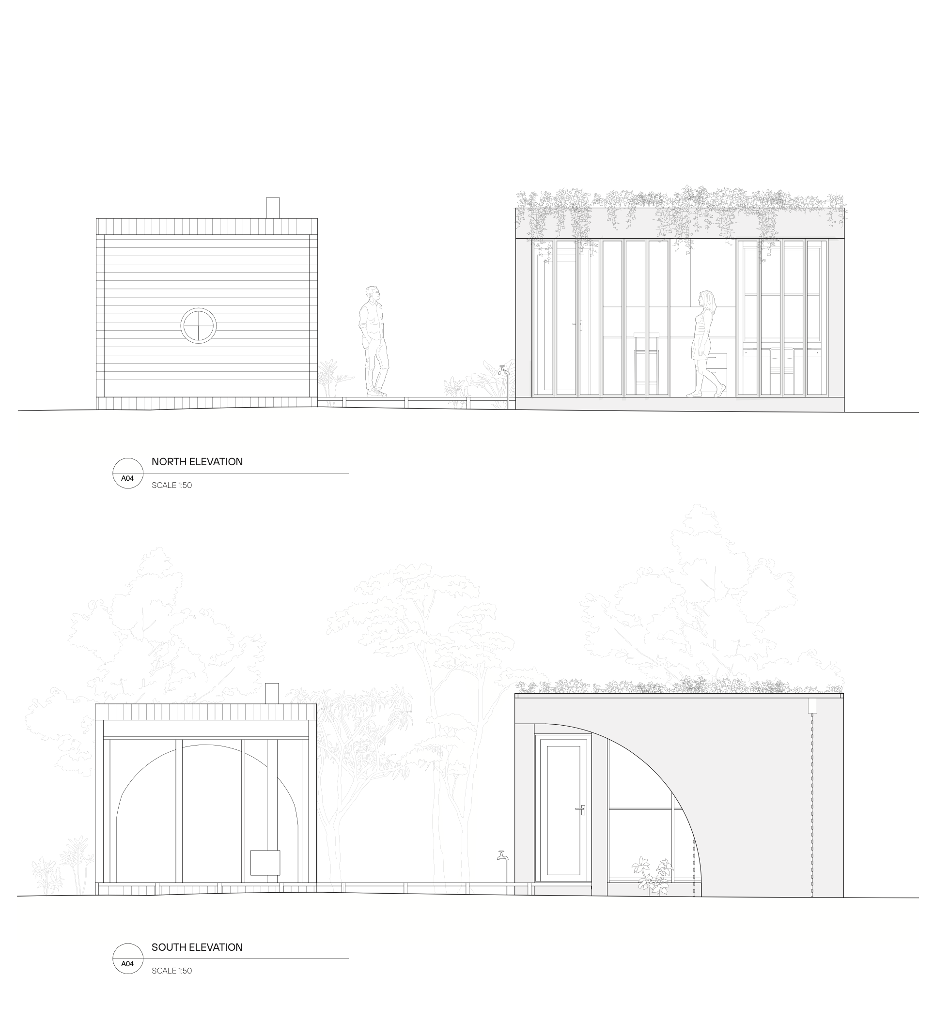
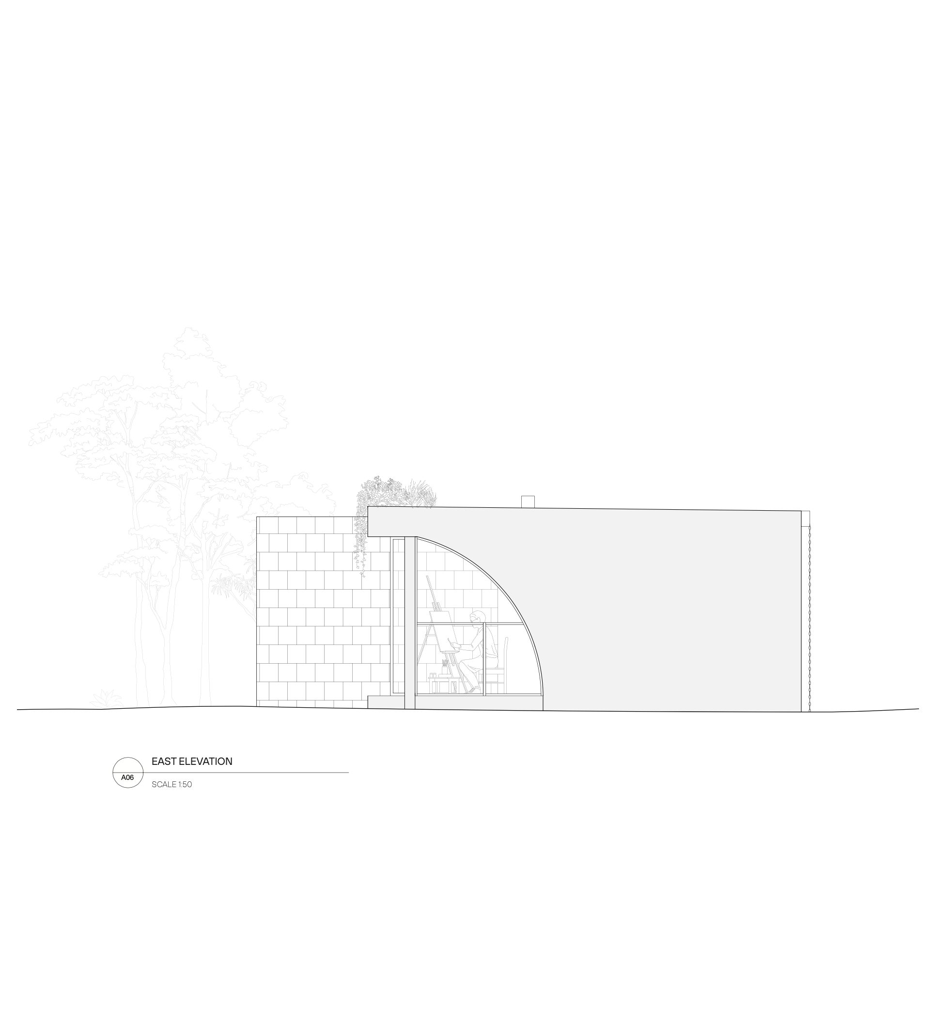
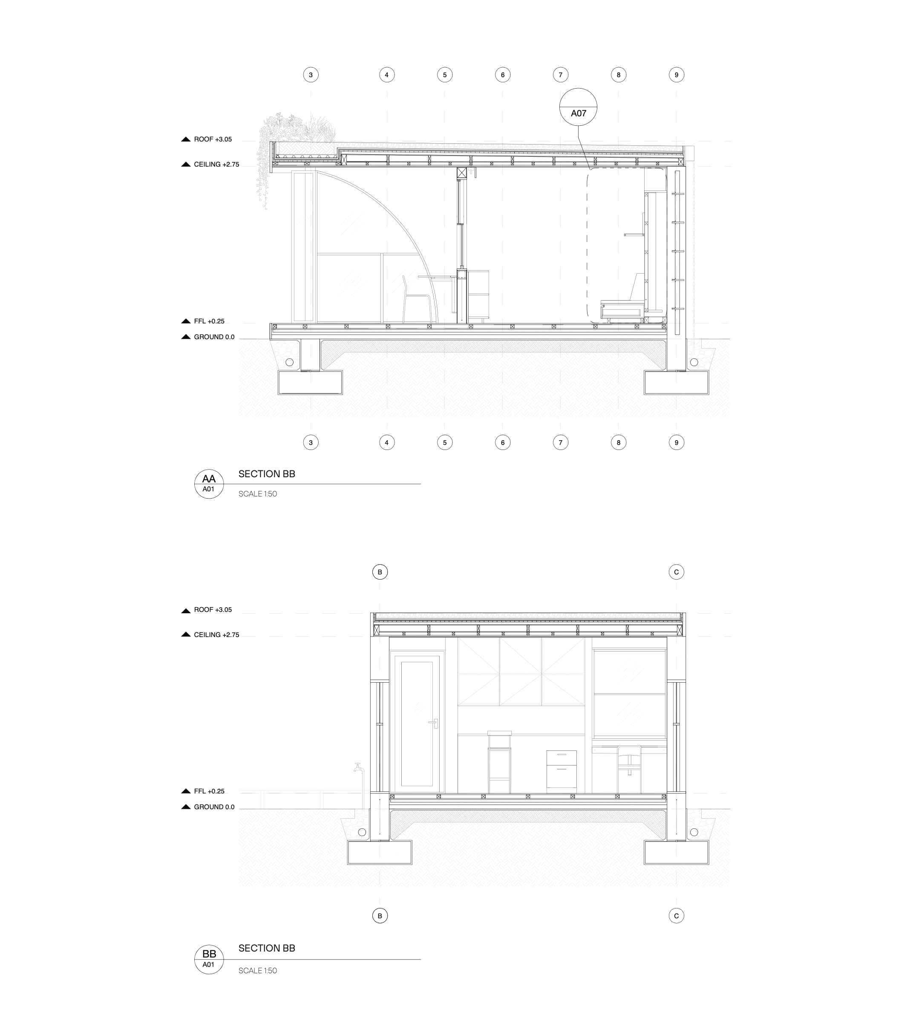
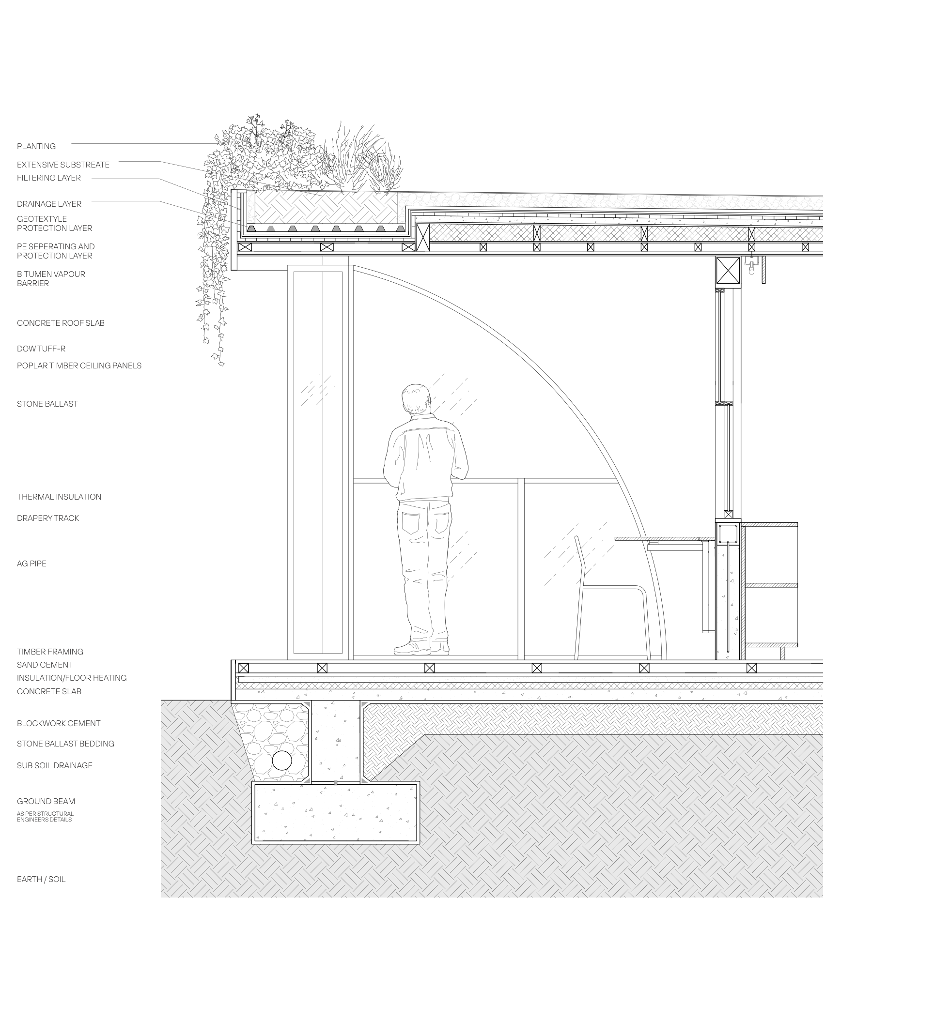
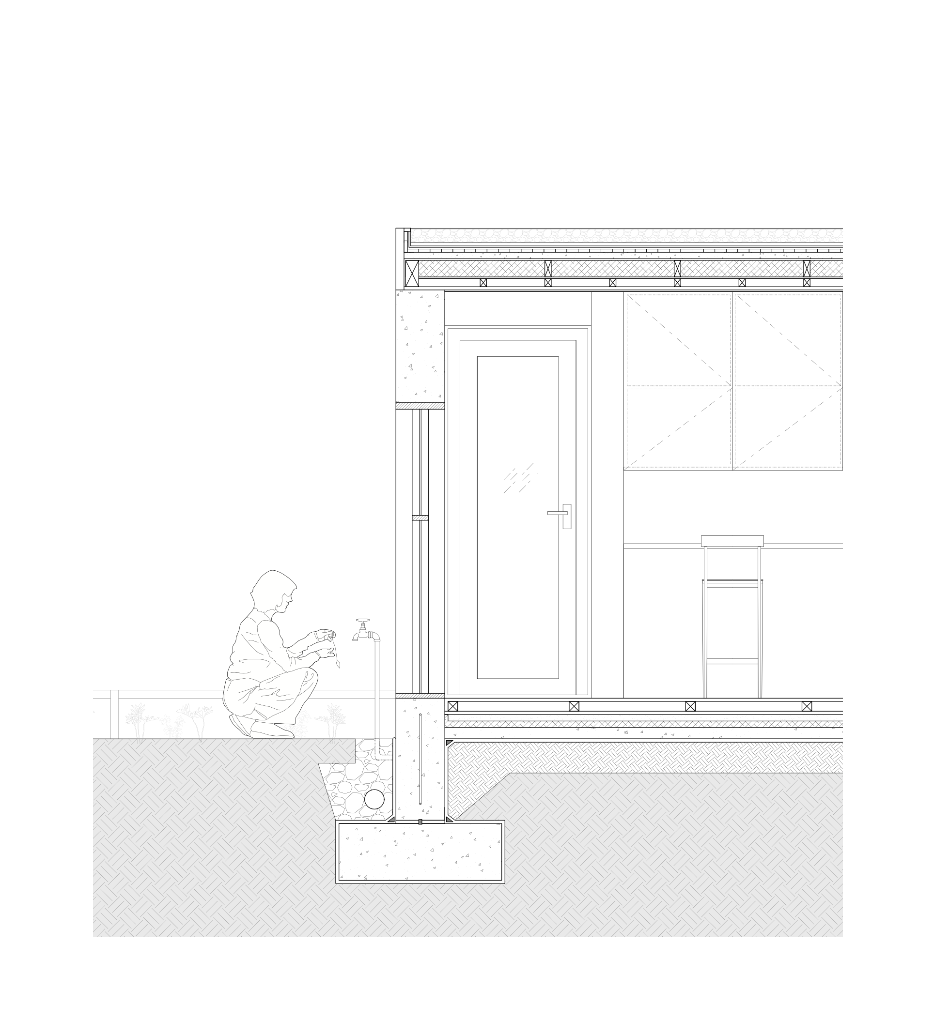
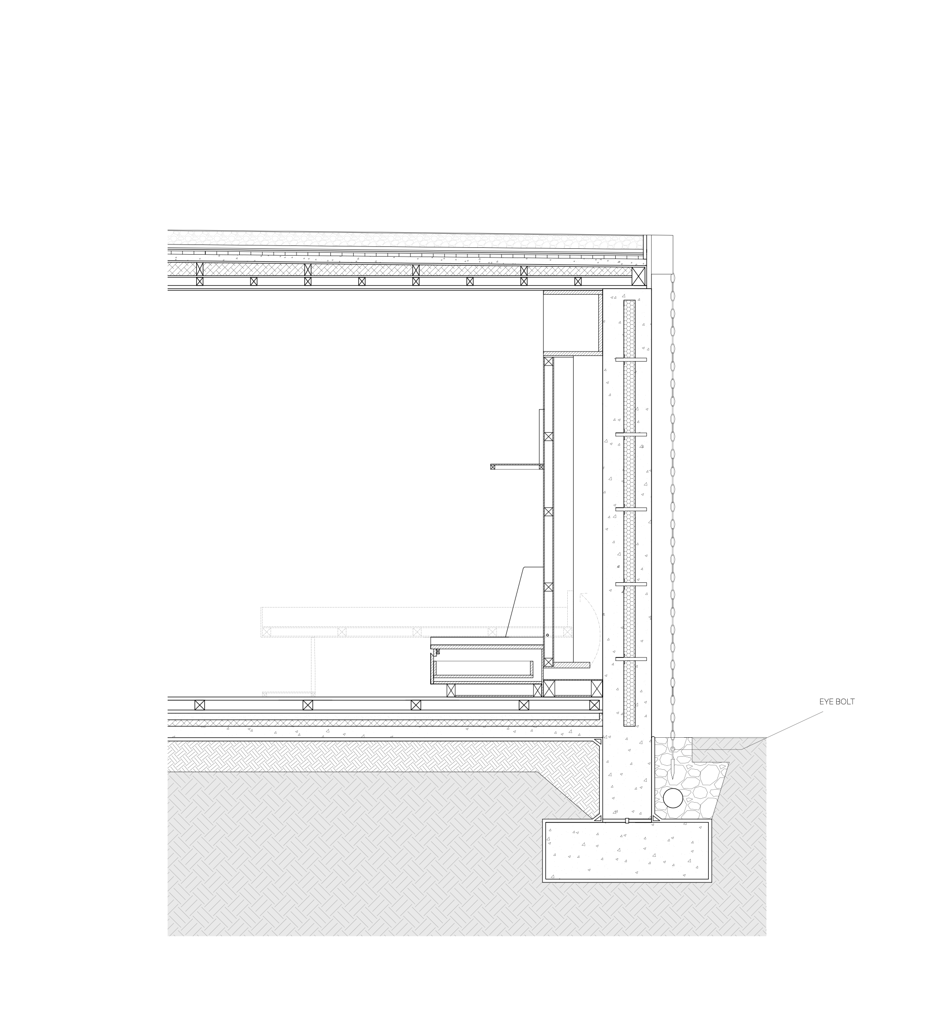
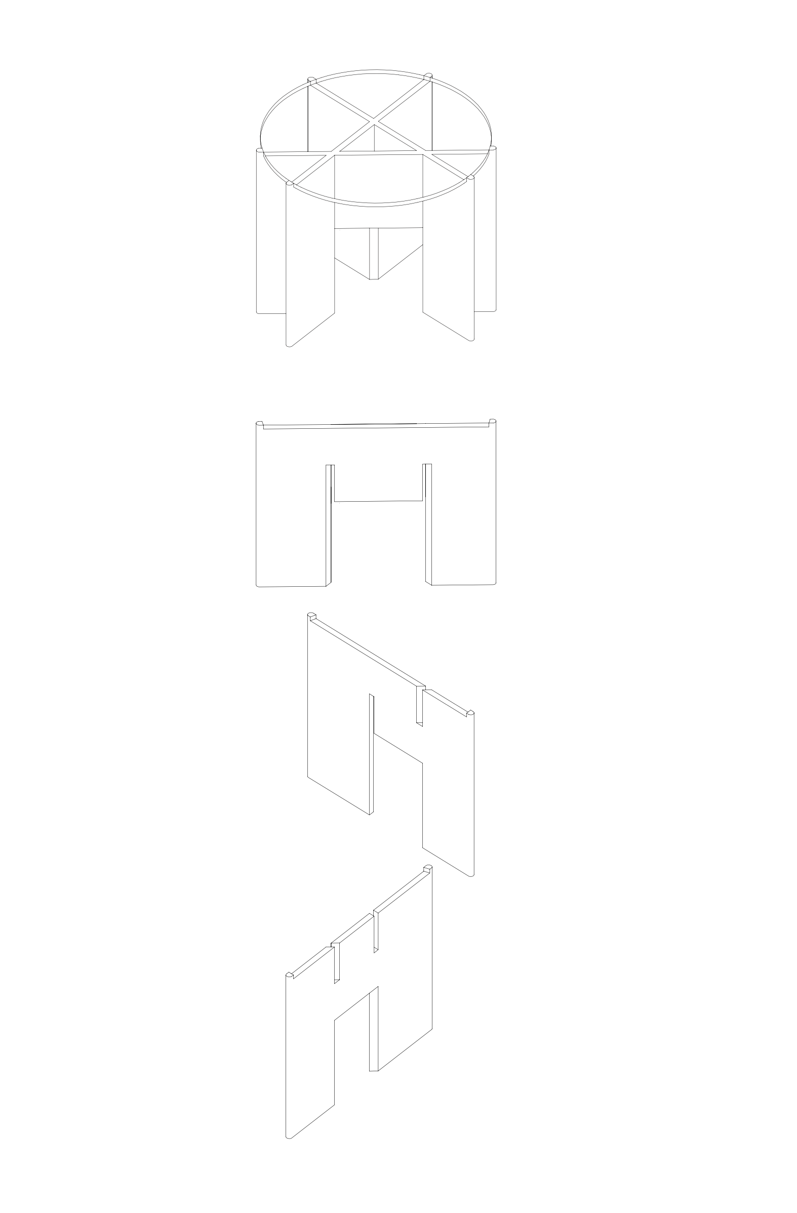
The final delivery of the project involved developing a comprehensive set of construction drawings to communicate the design's spatial organisation, material selections, architectural details and custom furniture. This documentation brought together the project's conceptual intentions and practical requirements, translating the design into a coordinated and buildable proposal.
Forest Cabin Addition
-
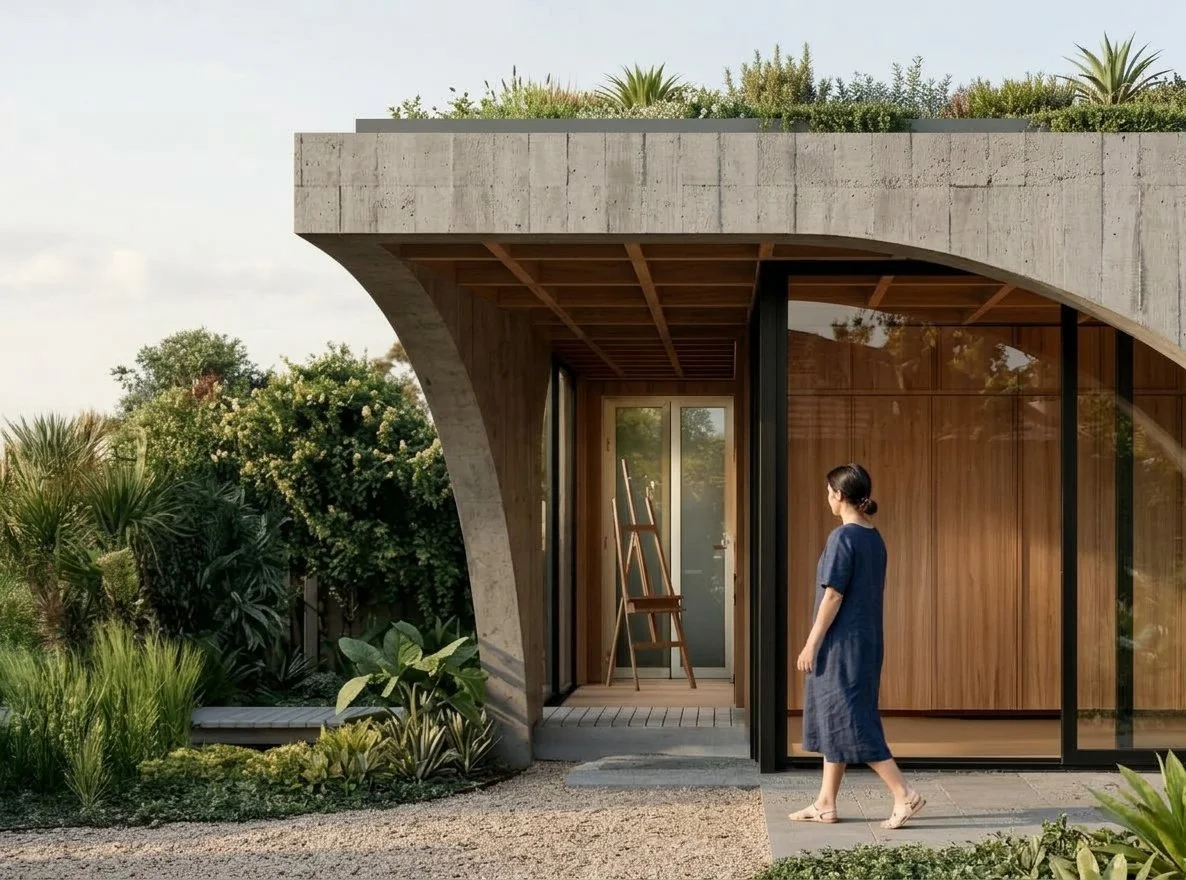
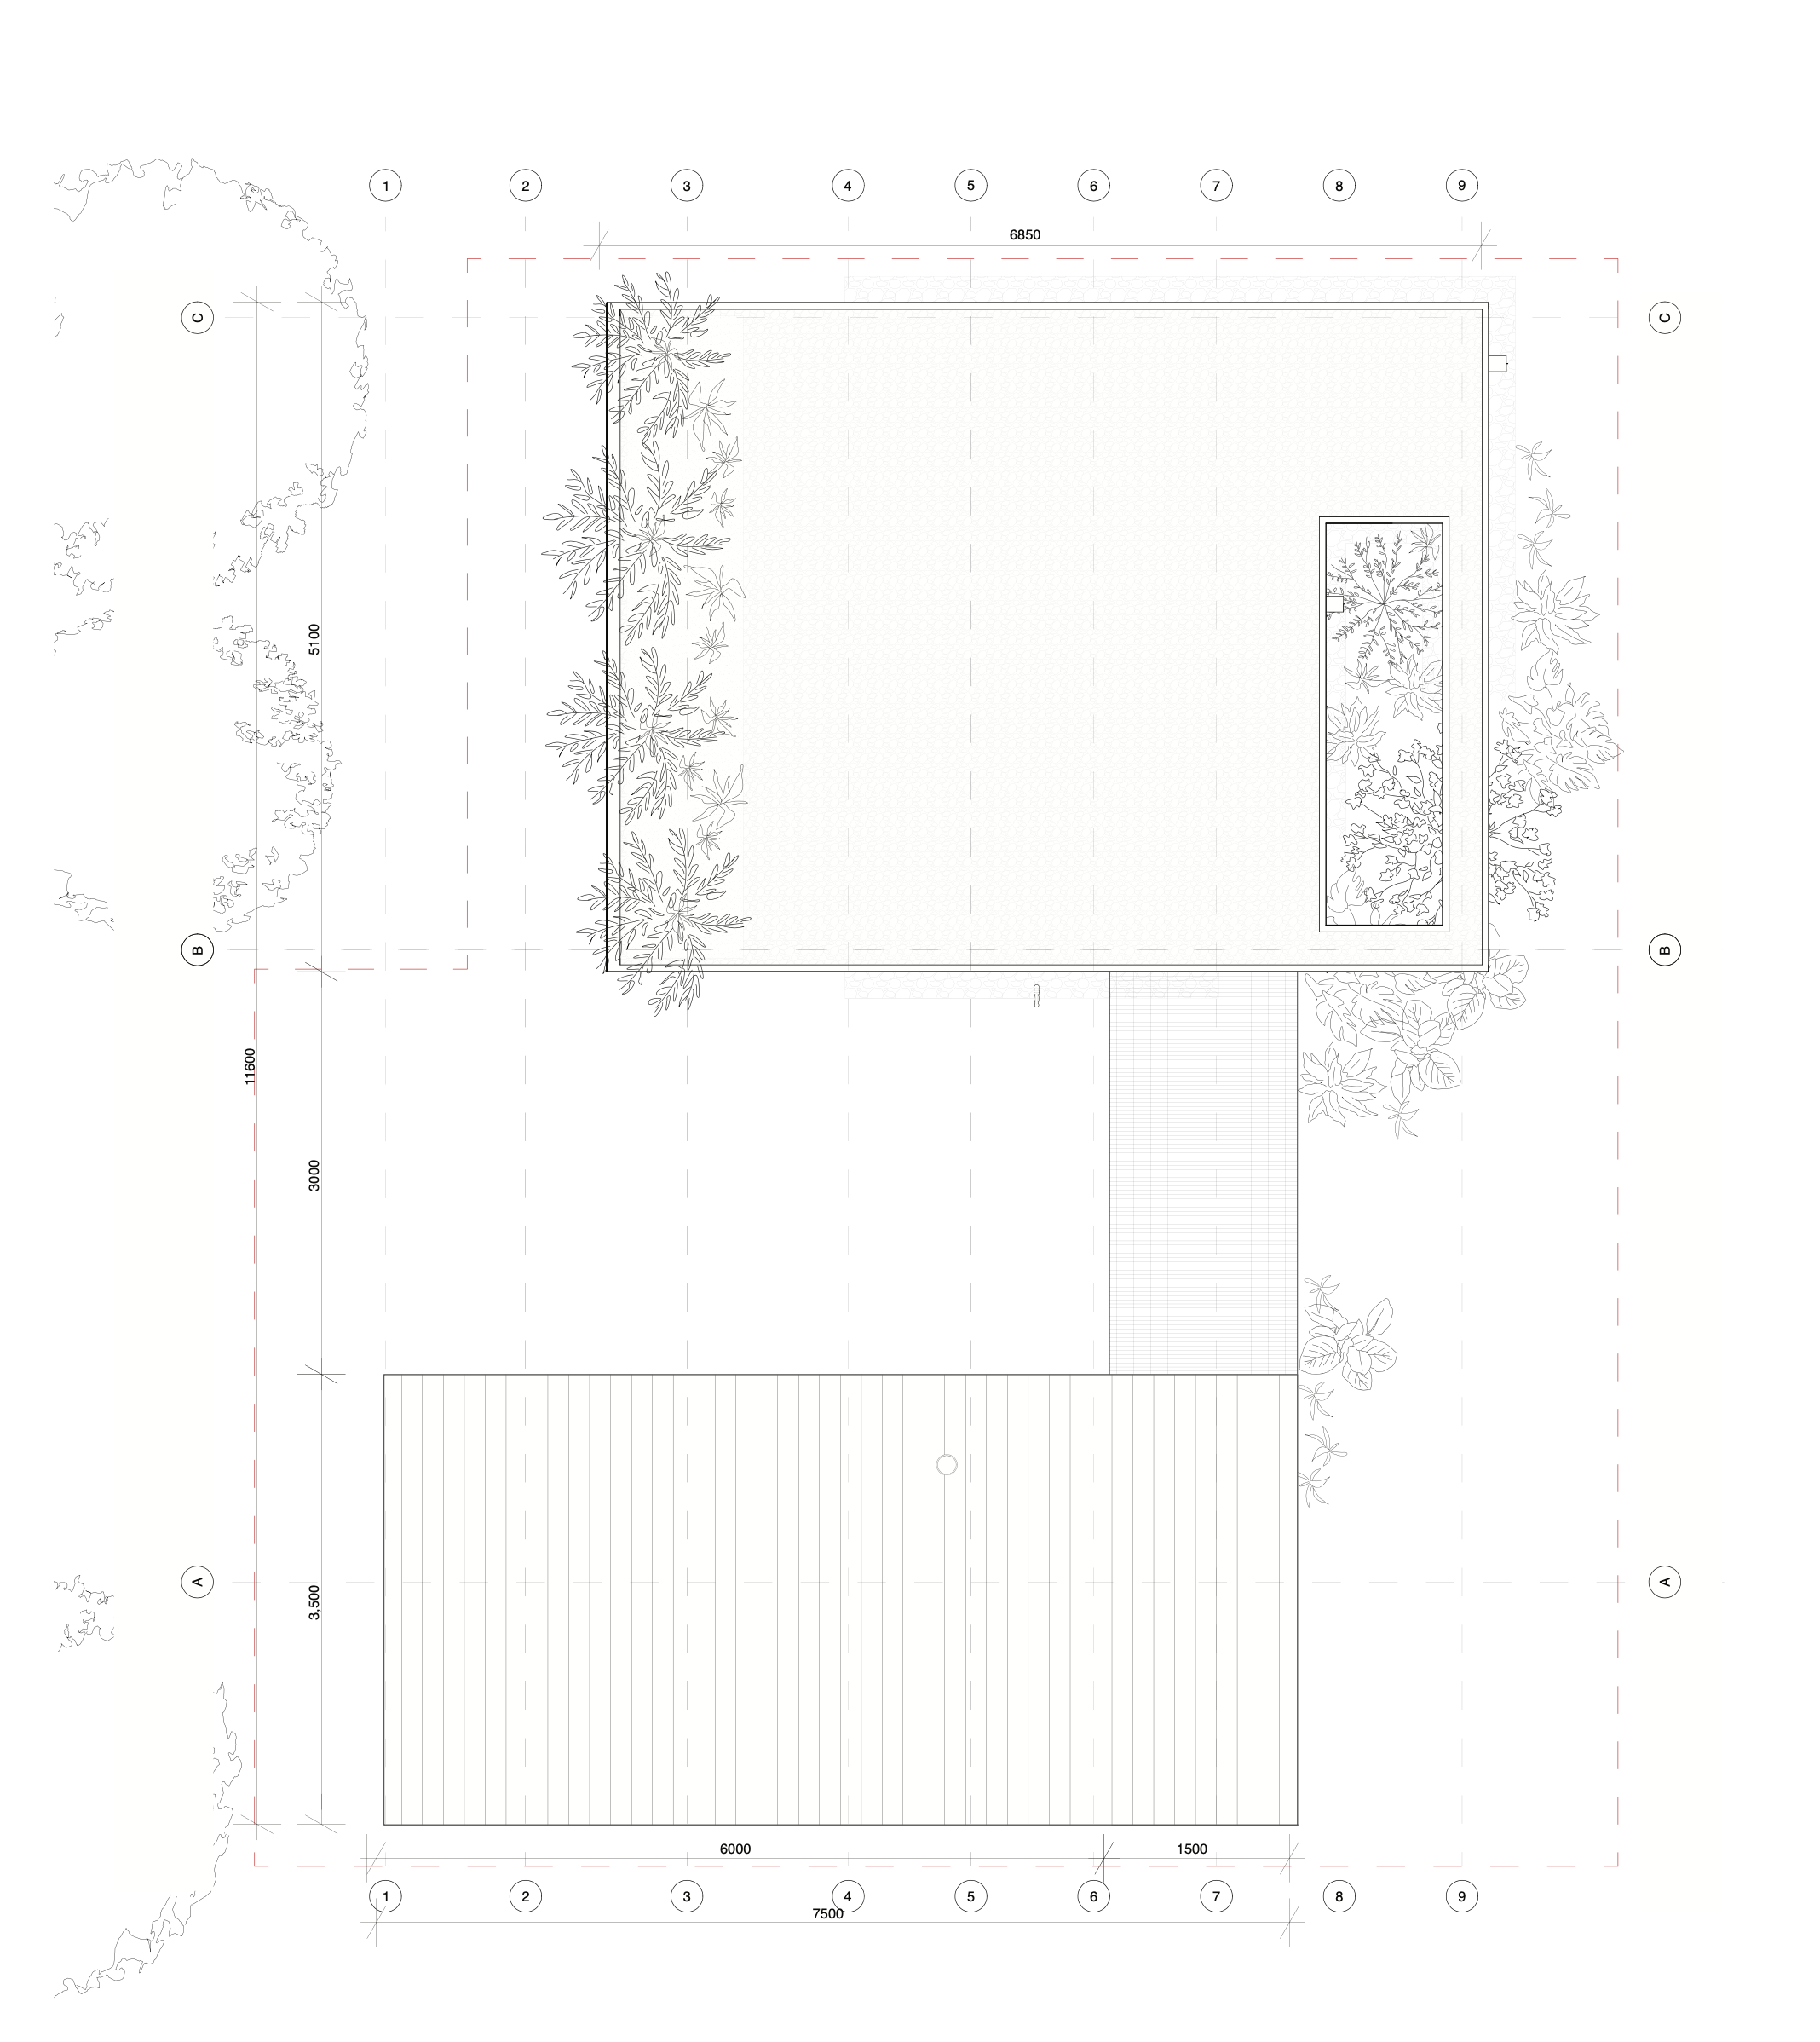
The addition was developed through an inversion of the existing cabin's architectural language. Where the original building presents a rigid exterior enclosing a curved, timber-lined interior, the extension translates these internal curves and arches into its external form. This creates a visual relationship between the two structures while establishing a distinct architectural identity for the addition.
-
Materiality reinforces this dialogue. Durable concrete defines the exterior, providing thermal mass and a sense of permanence, while oak timber is brought into the interior through the flooring, cabinetry and ceiling beams. The contrast between the robust external envelope and the warmth of the internal finishes echoes the original cabin, extending its material language into a new architectural expression.
-
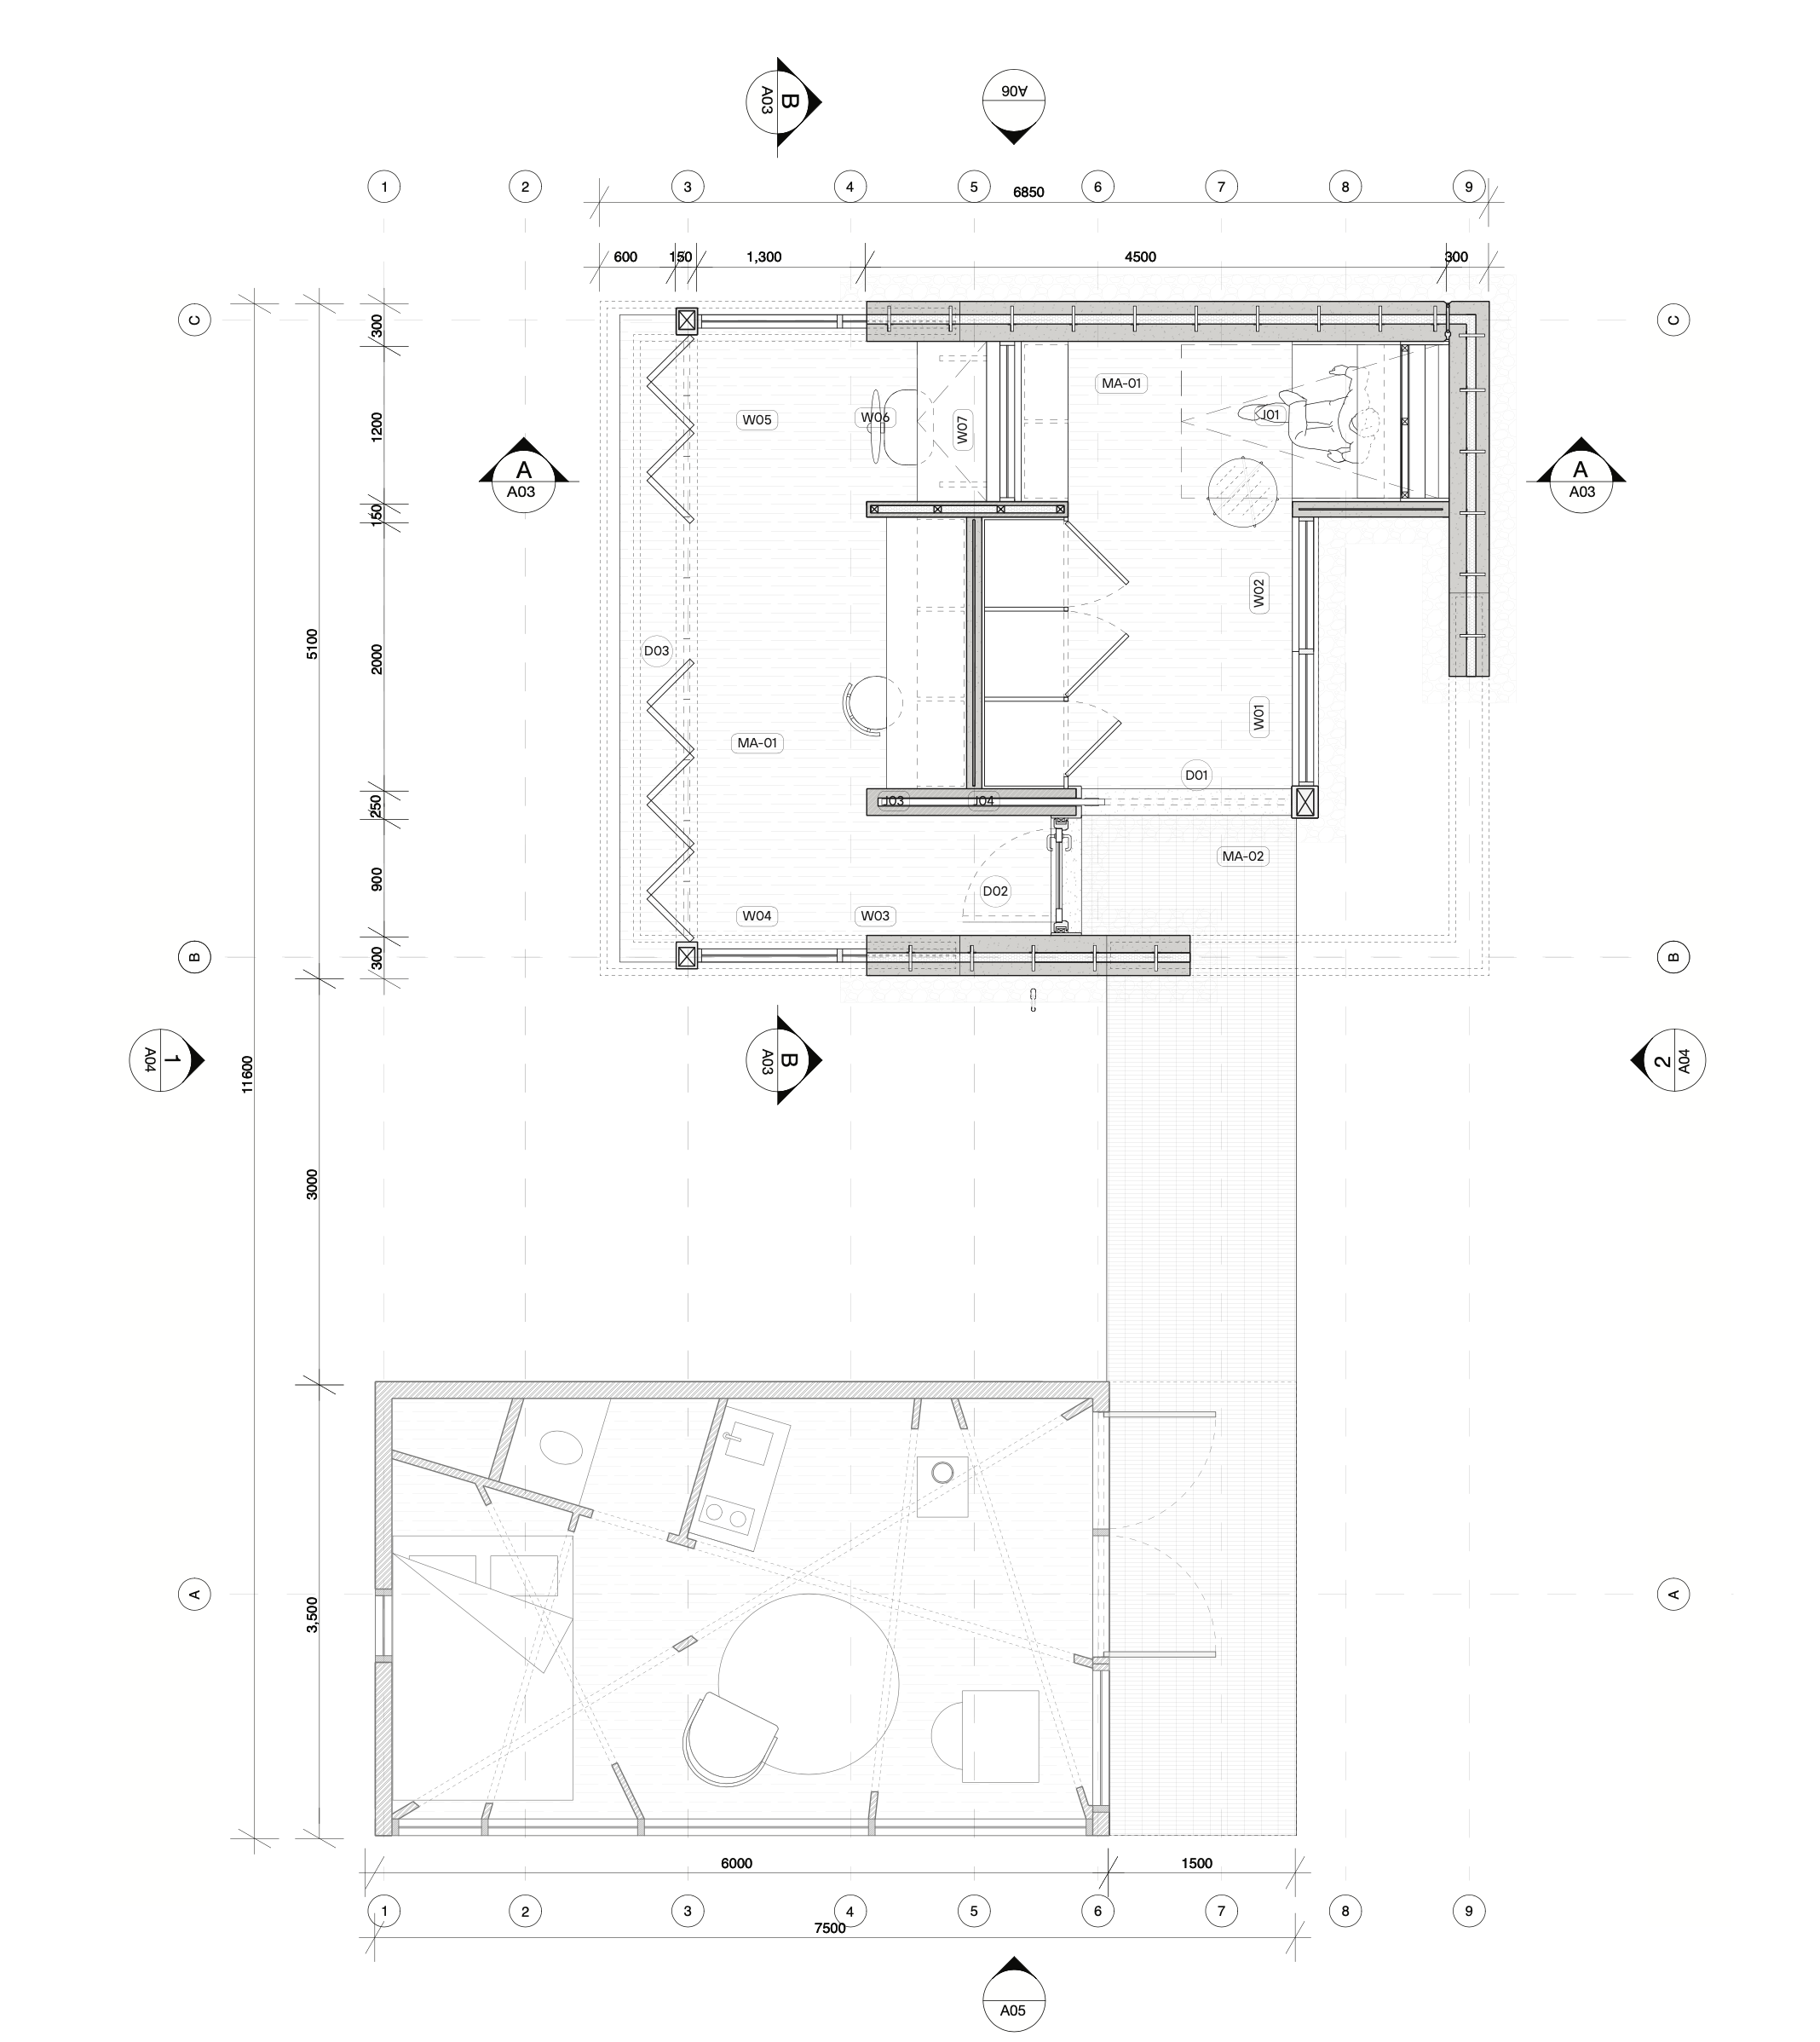
The layout was developed around the client's creative process, prioritising movement, flexibility and an open relationship with the outdoors. Rather than treating the studio and guest wing as separate, fixed-purpose rooms, the design allows the spaces to adapt to different activities throughout the day and across changing seasons.
A central storage core accommodates art materials, pottery and equipment, keeping the working areas clear. An operable window partition between the studio and guest wing allows objects to pass directly between the spaces, supporting the movement of works in progress without interrupting the artist's workflow. When additional workspace is required, the enlarged cabinetry provides further storage and working capacity.
When guests arrive, the guest wing transforms into a private retreat. The operable partition closes, curtains provide privacy, and a custom sofa bed folds down to create a dedicated sleeping space. Outside these periods, the room can reopen to the studio, functioning as an extension of the workspace or as a gallery for displaying the client's work during gatherings.
Bifold doors open the addition directly to the forest, extending the studio into the landscape and allowing the outdoors to become part of the creative process. An external tap provides a practical point for washing paintbrushes and cleaning materials, reducing the need to return to the existing cabin's kitchenette. These considered details support an intuitive relationship between the artist, her materials and the surrounding environment.
Seasonal adaptability was also central to the design. Concrete construction and double glazing were incorporated to support interior comfort during the colder Dutch winters, while the opening facade allows the studio to connect with the outdoors during warmer weather. The result is a flexible environment that accommodates both the practical demands of making art and the quieter rituals of retreat.
Project Type
University
Completion
2025
Skills
Architectural Design
Documentation Drawings