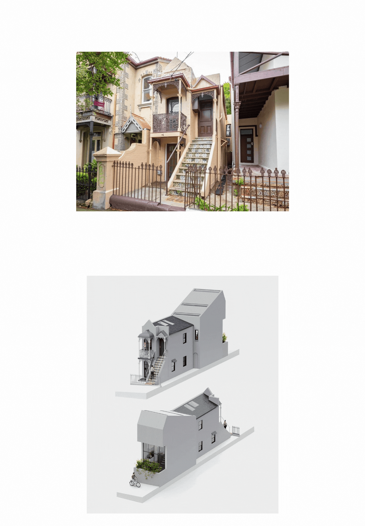
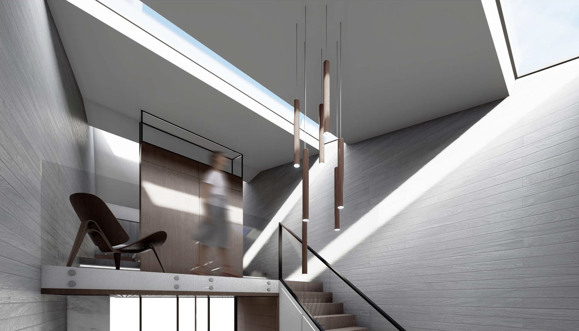
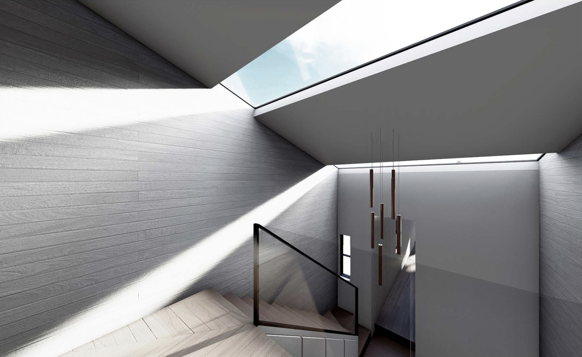
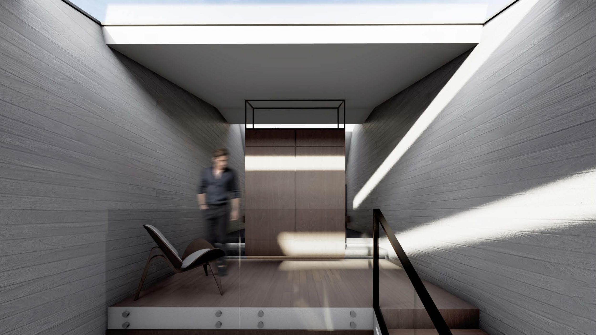
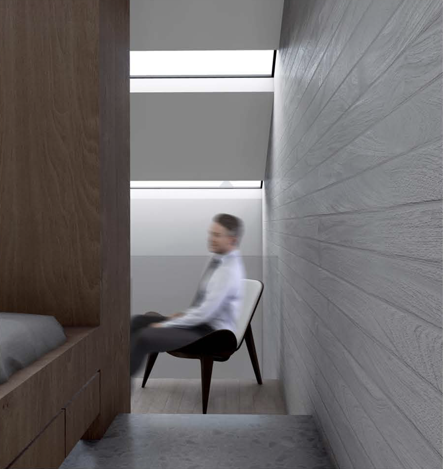
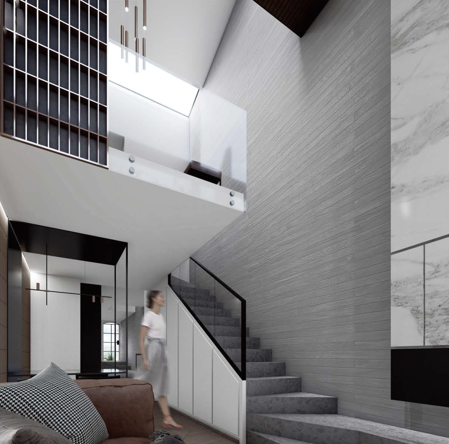
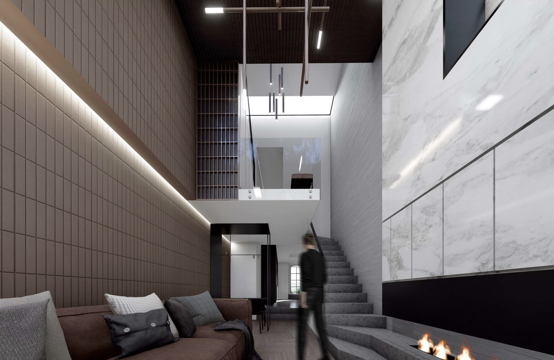
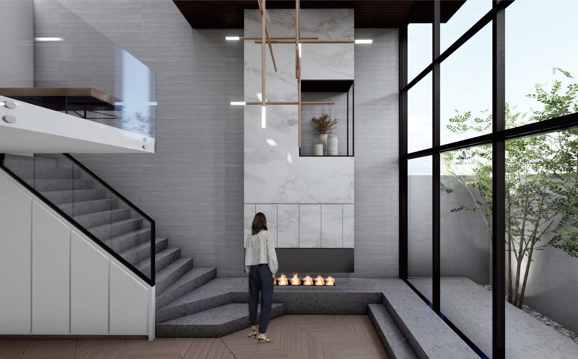
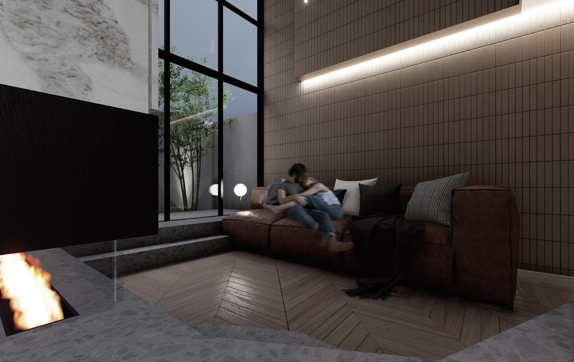
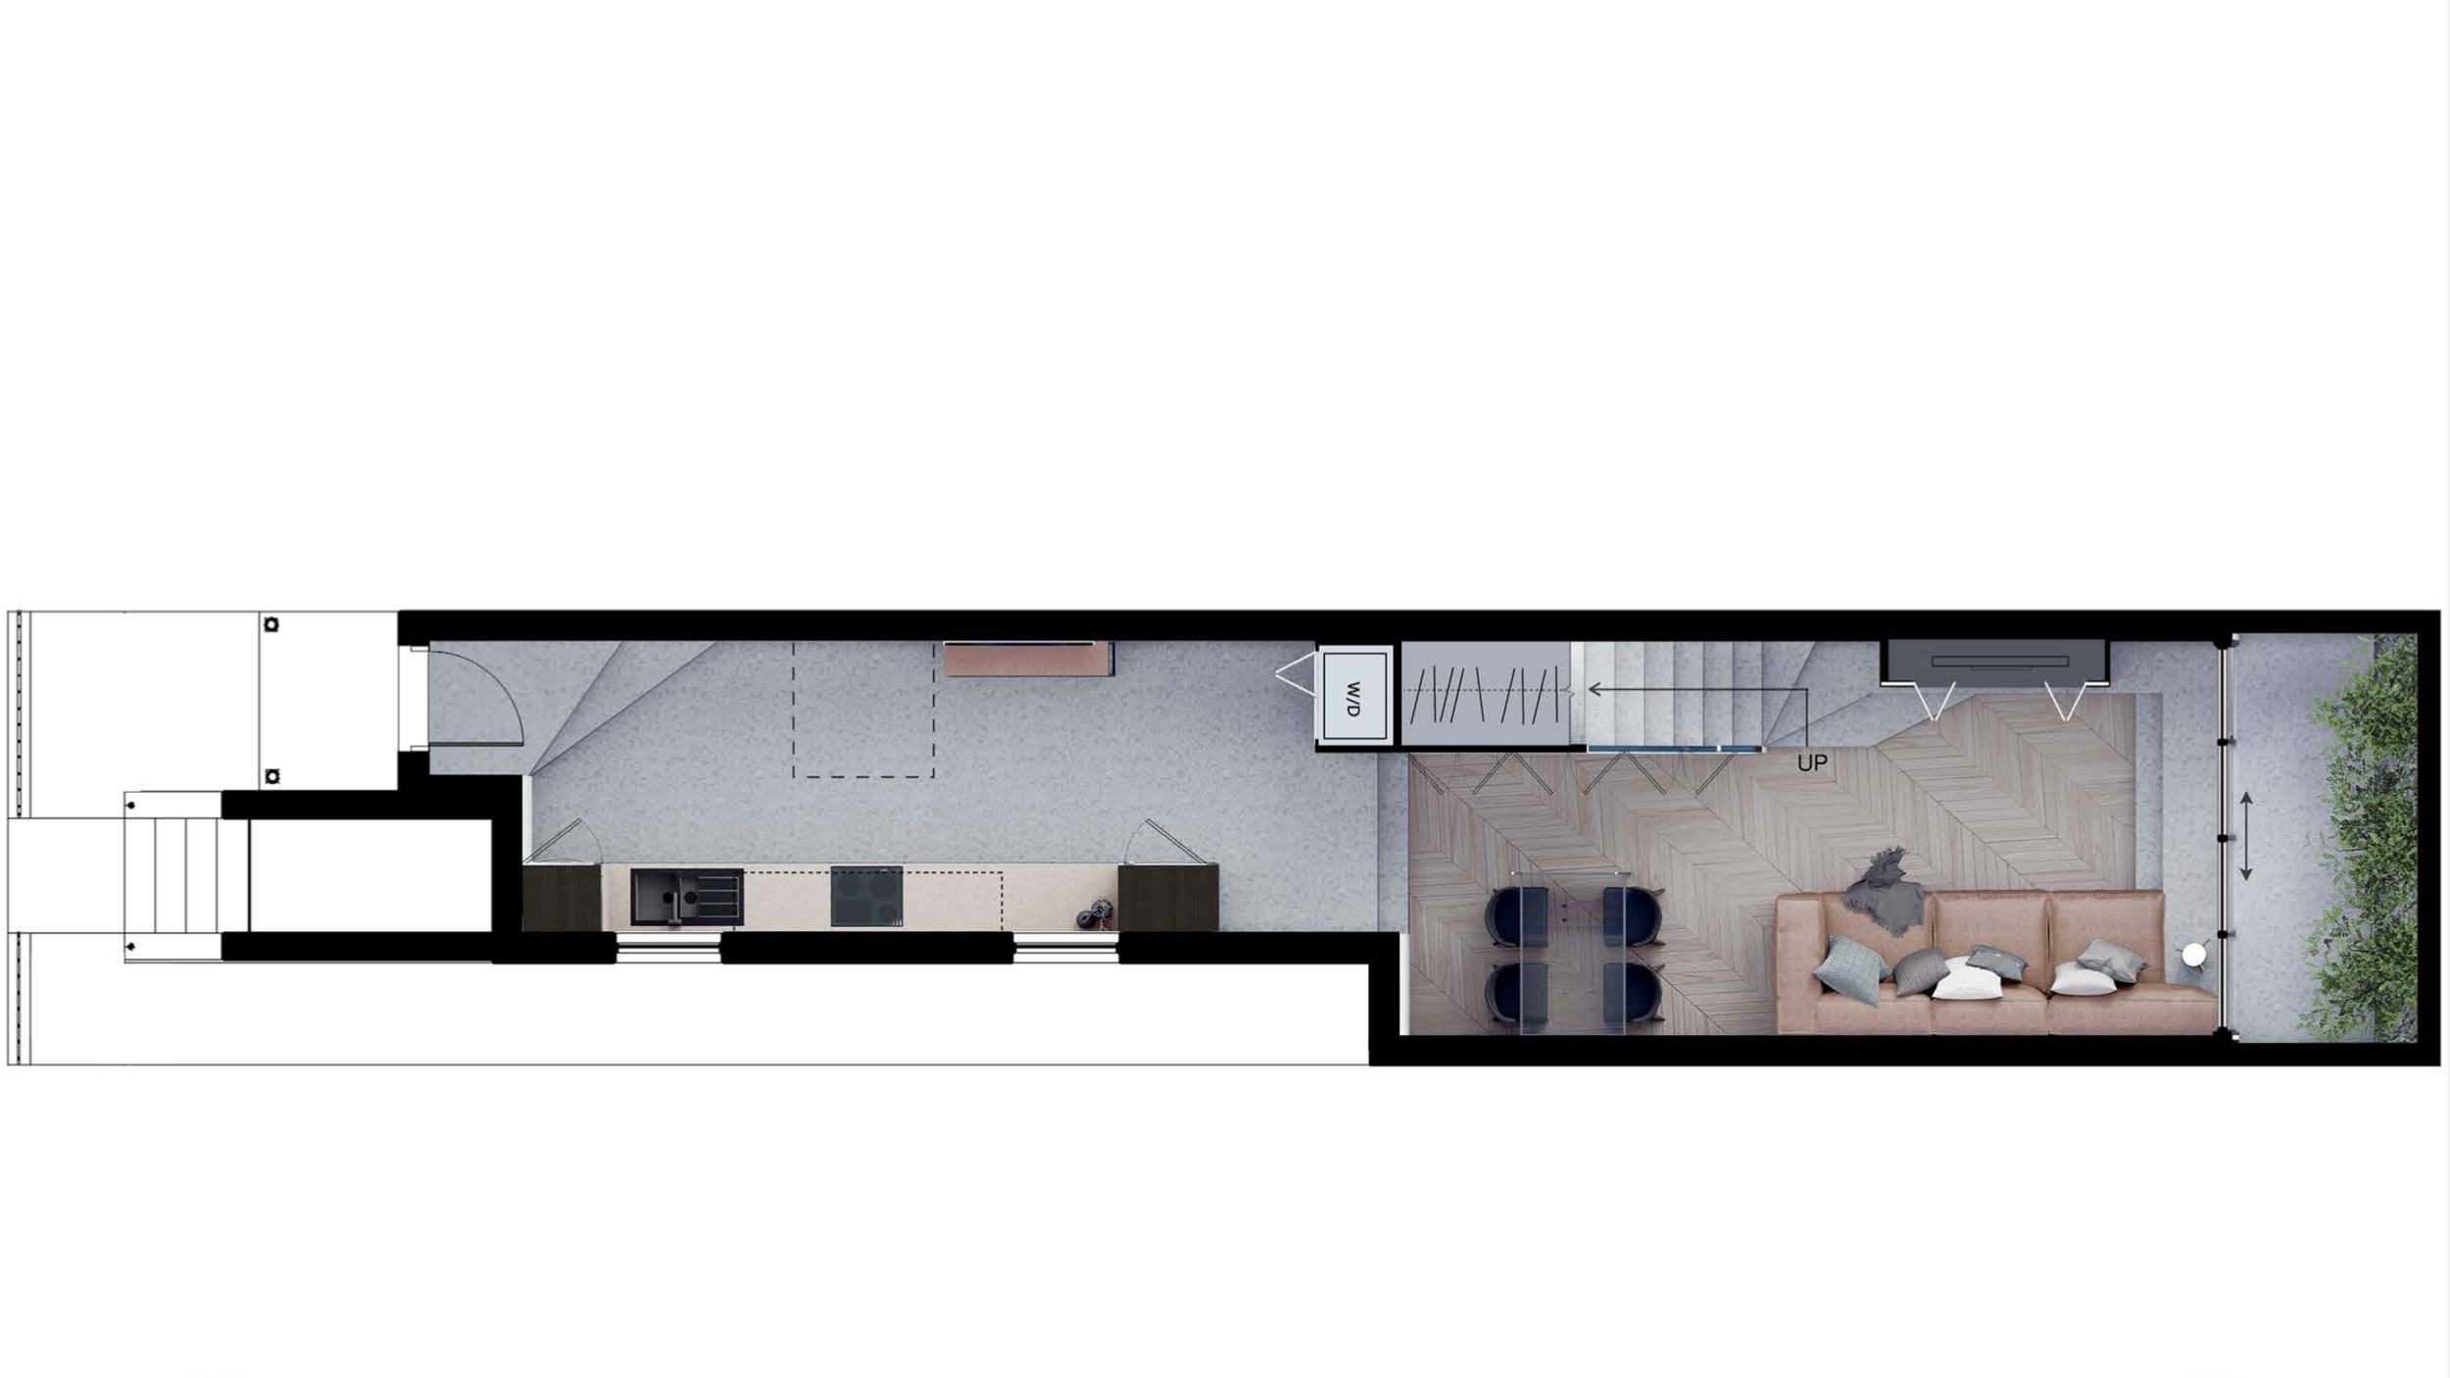
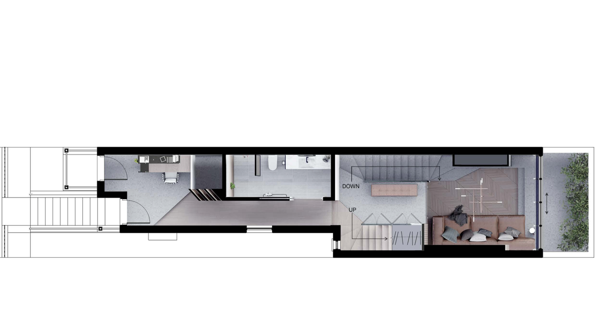
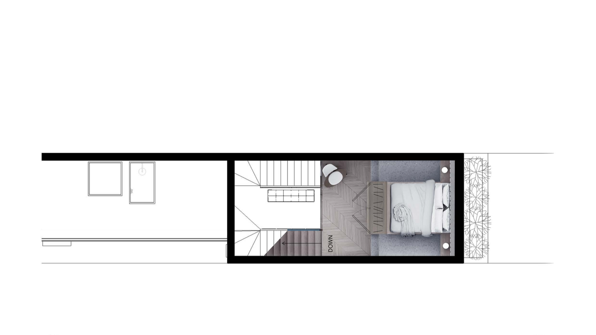
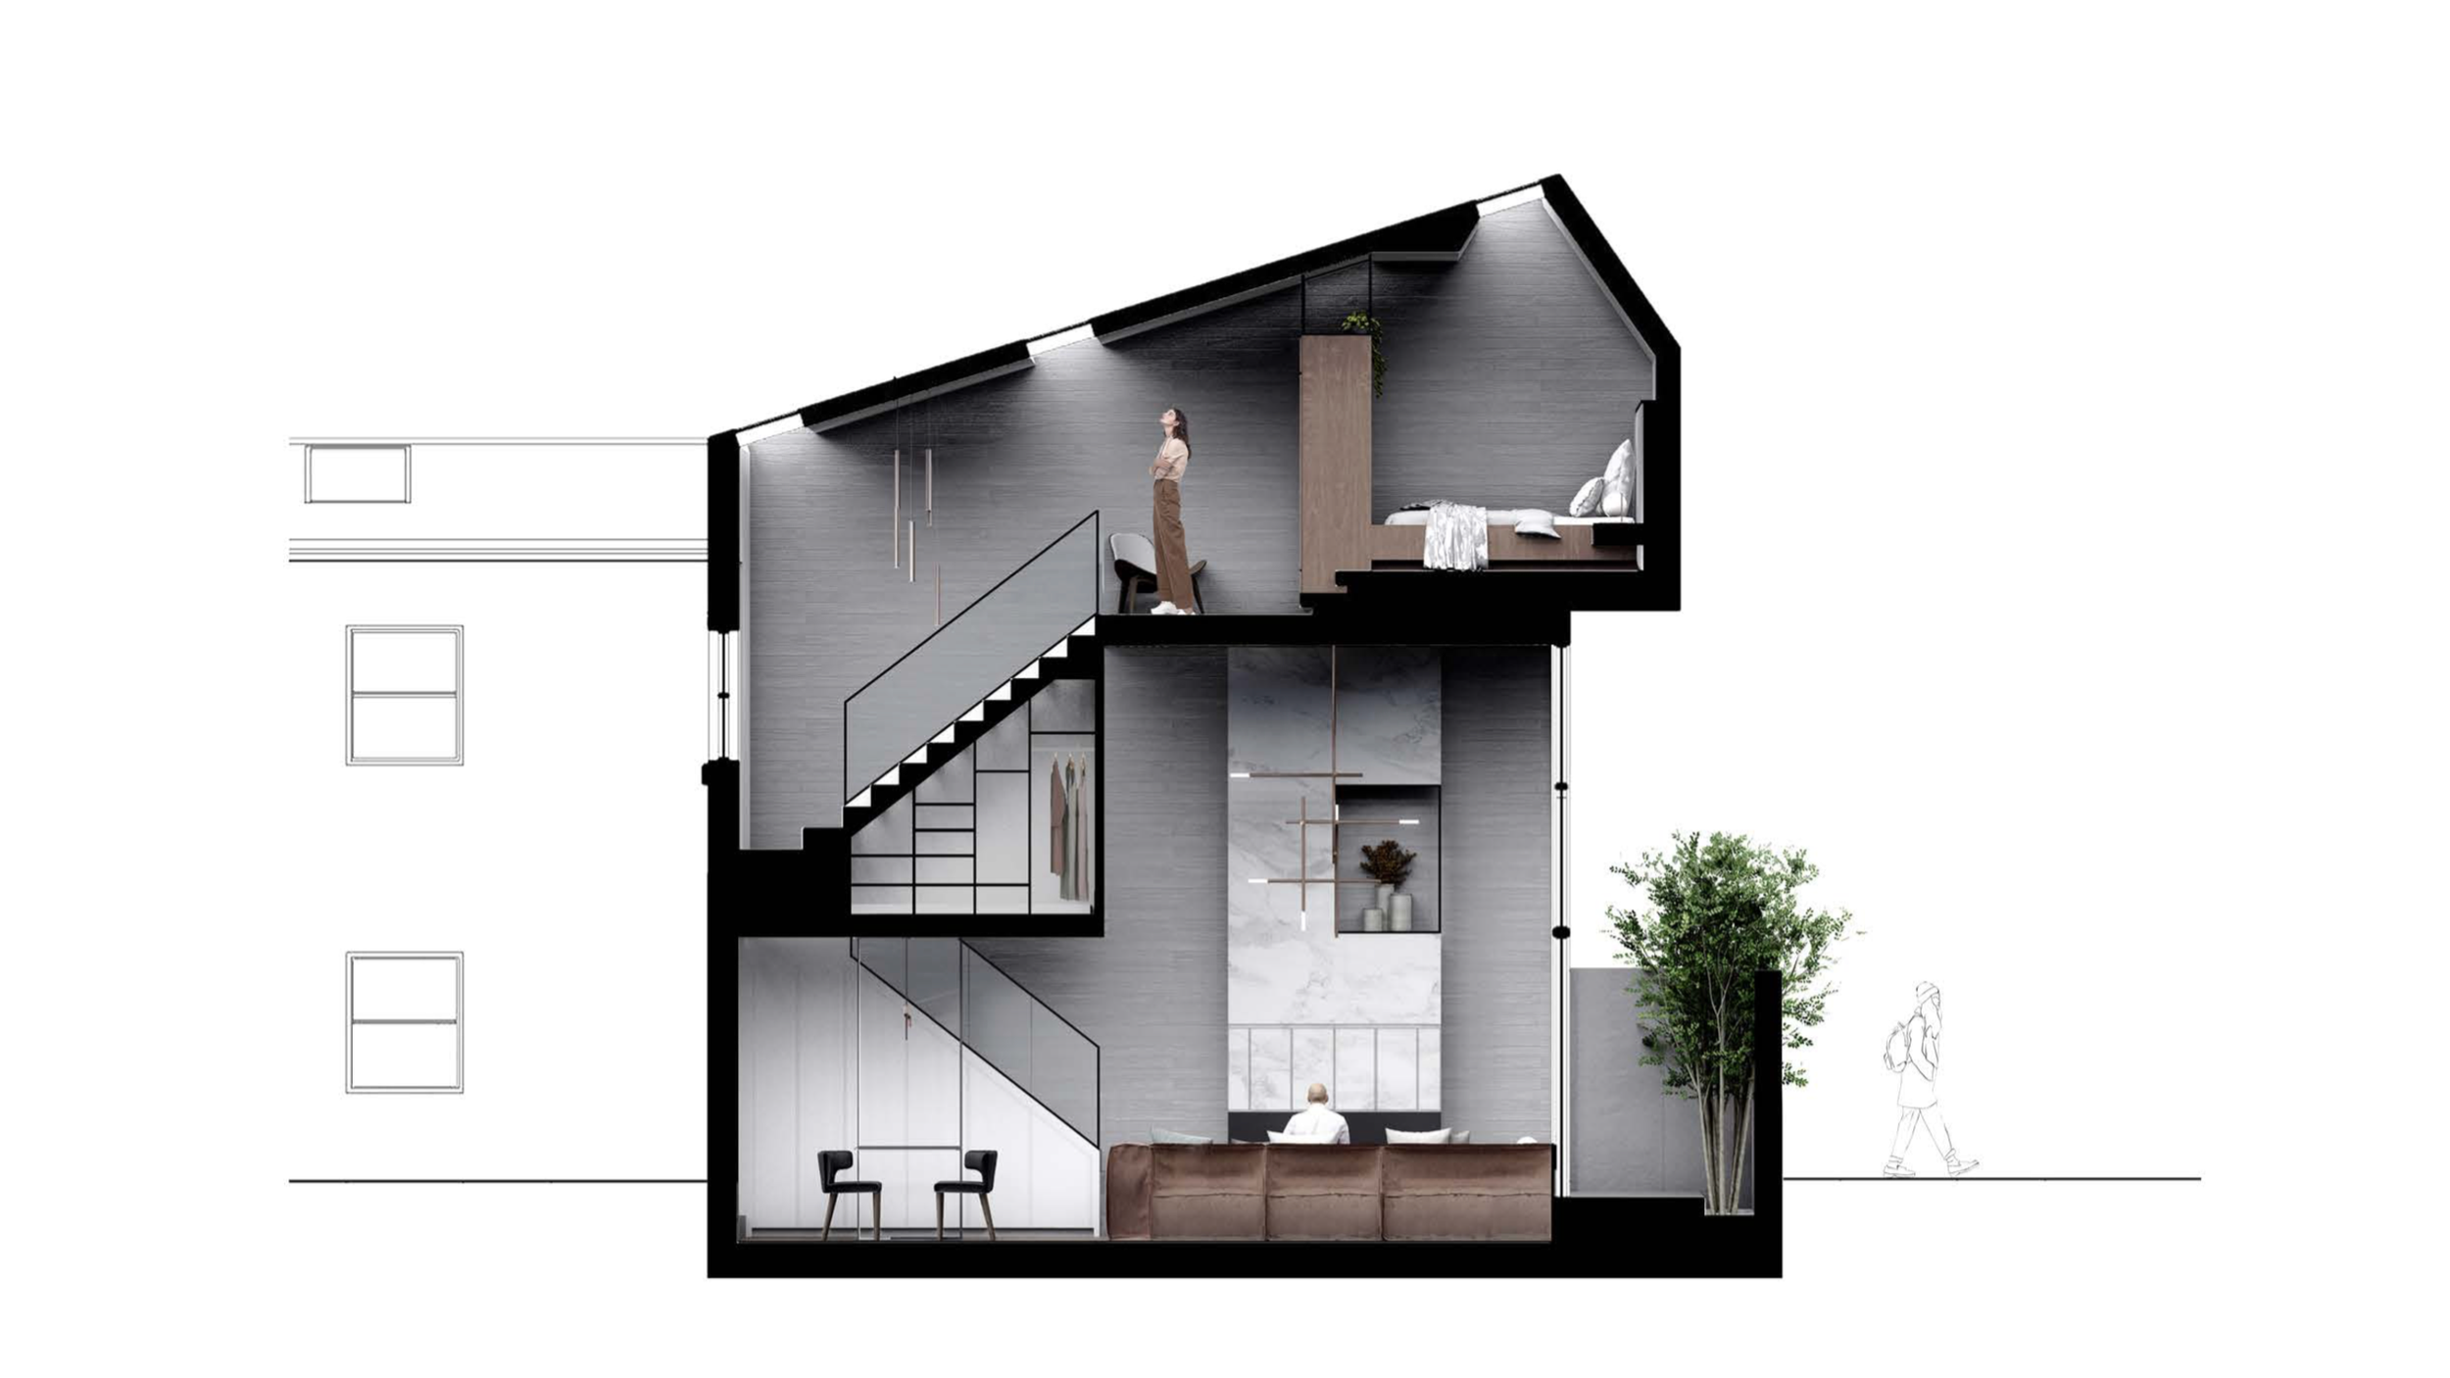
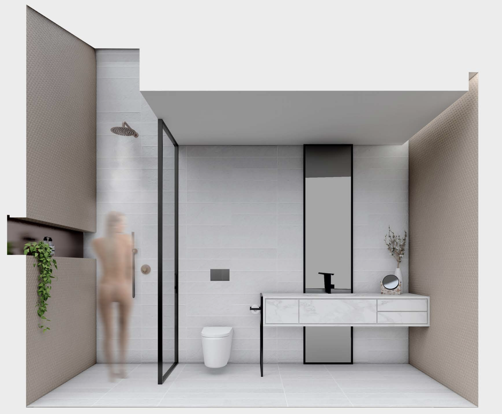
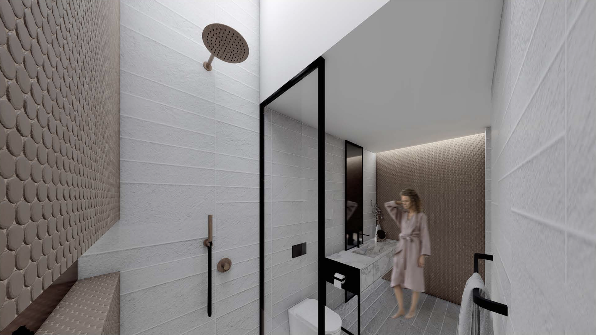
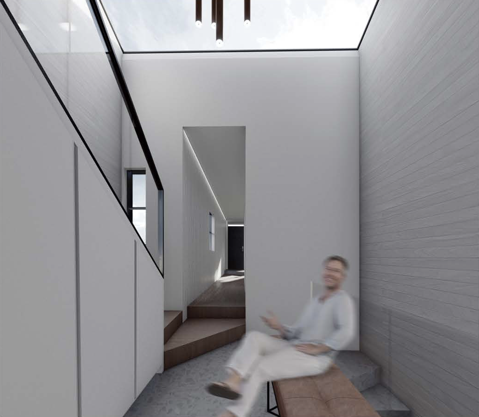
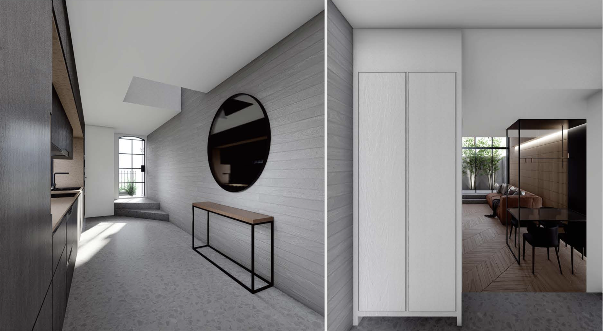
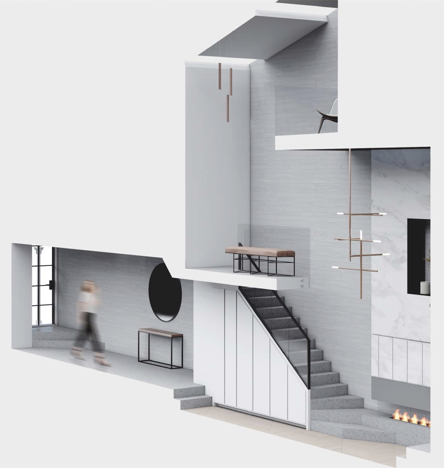
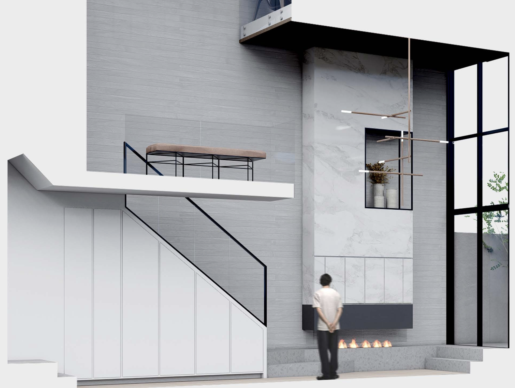
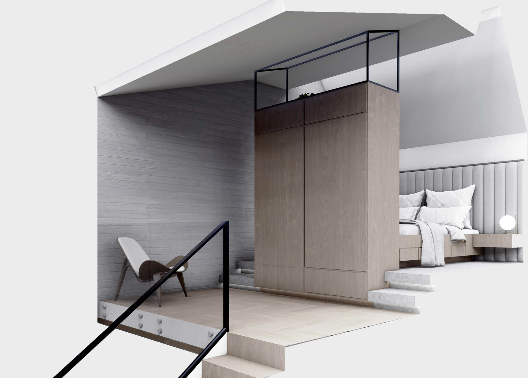
Narrow House explores the renovation of a 2.5-metre-wide heritage terrace in Enmore, Sydney, reimagining a constrained inner-city dwelling as a contemporary home for two design professionals. Positioned as an infill between two larger terrace houses, the property presents a unique architectural challenge: creating a functional, light-filled interior within an exceptionally narrow footprint while retaining the heritage character of the original streetscape.
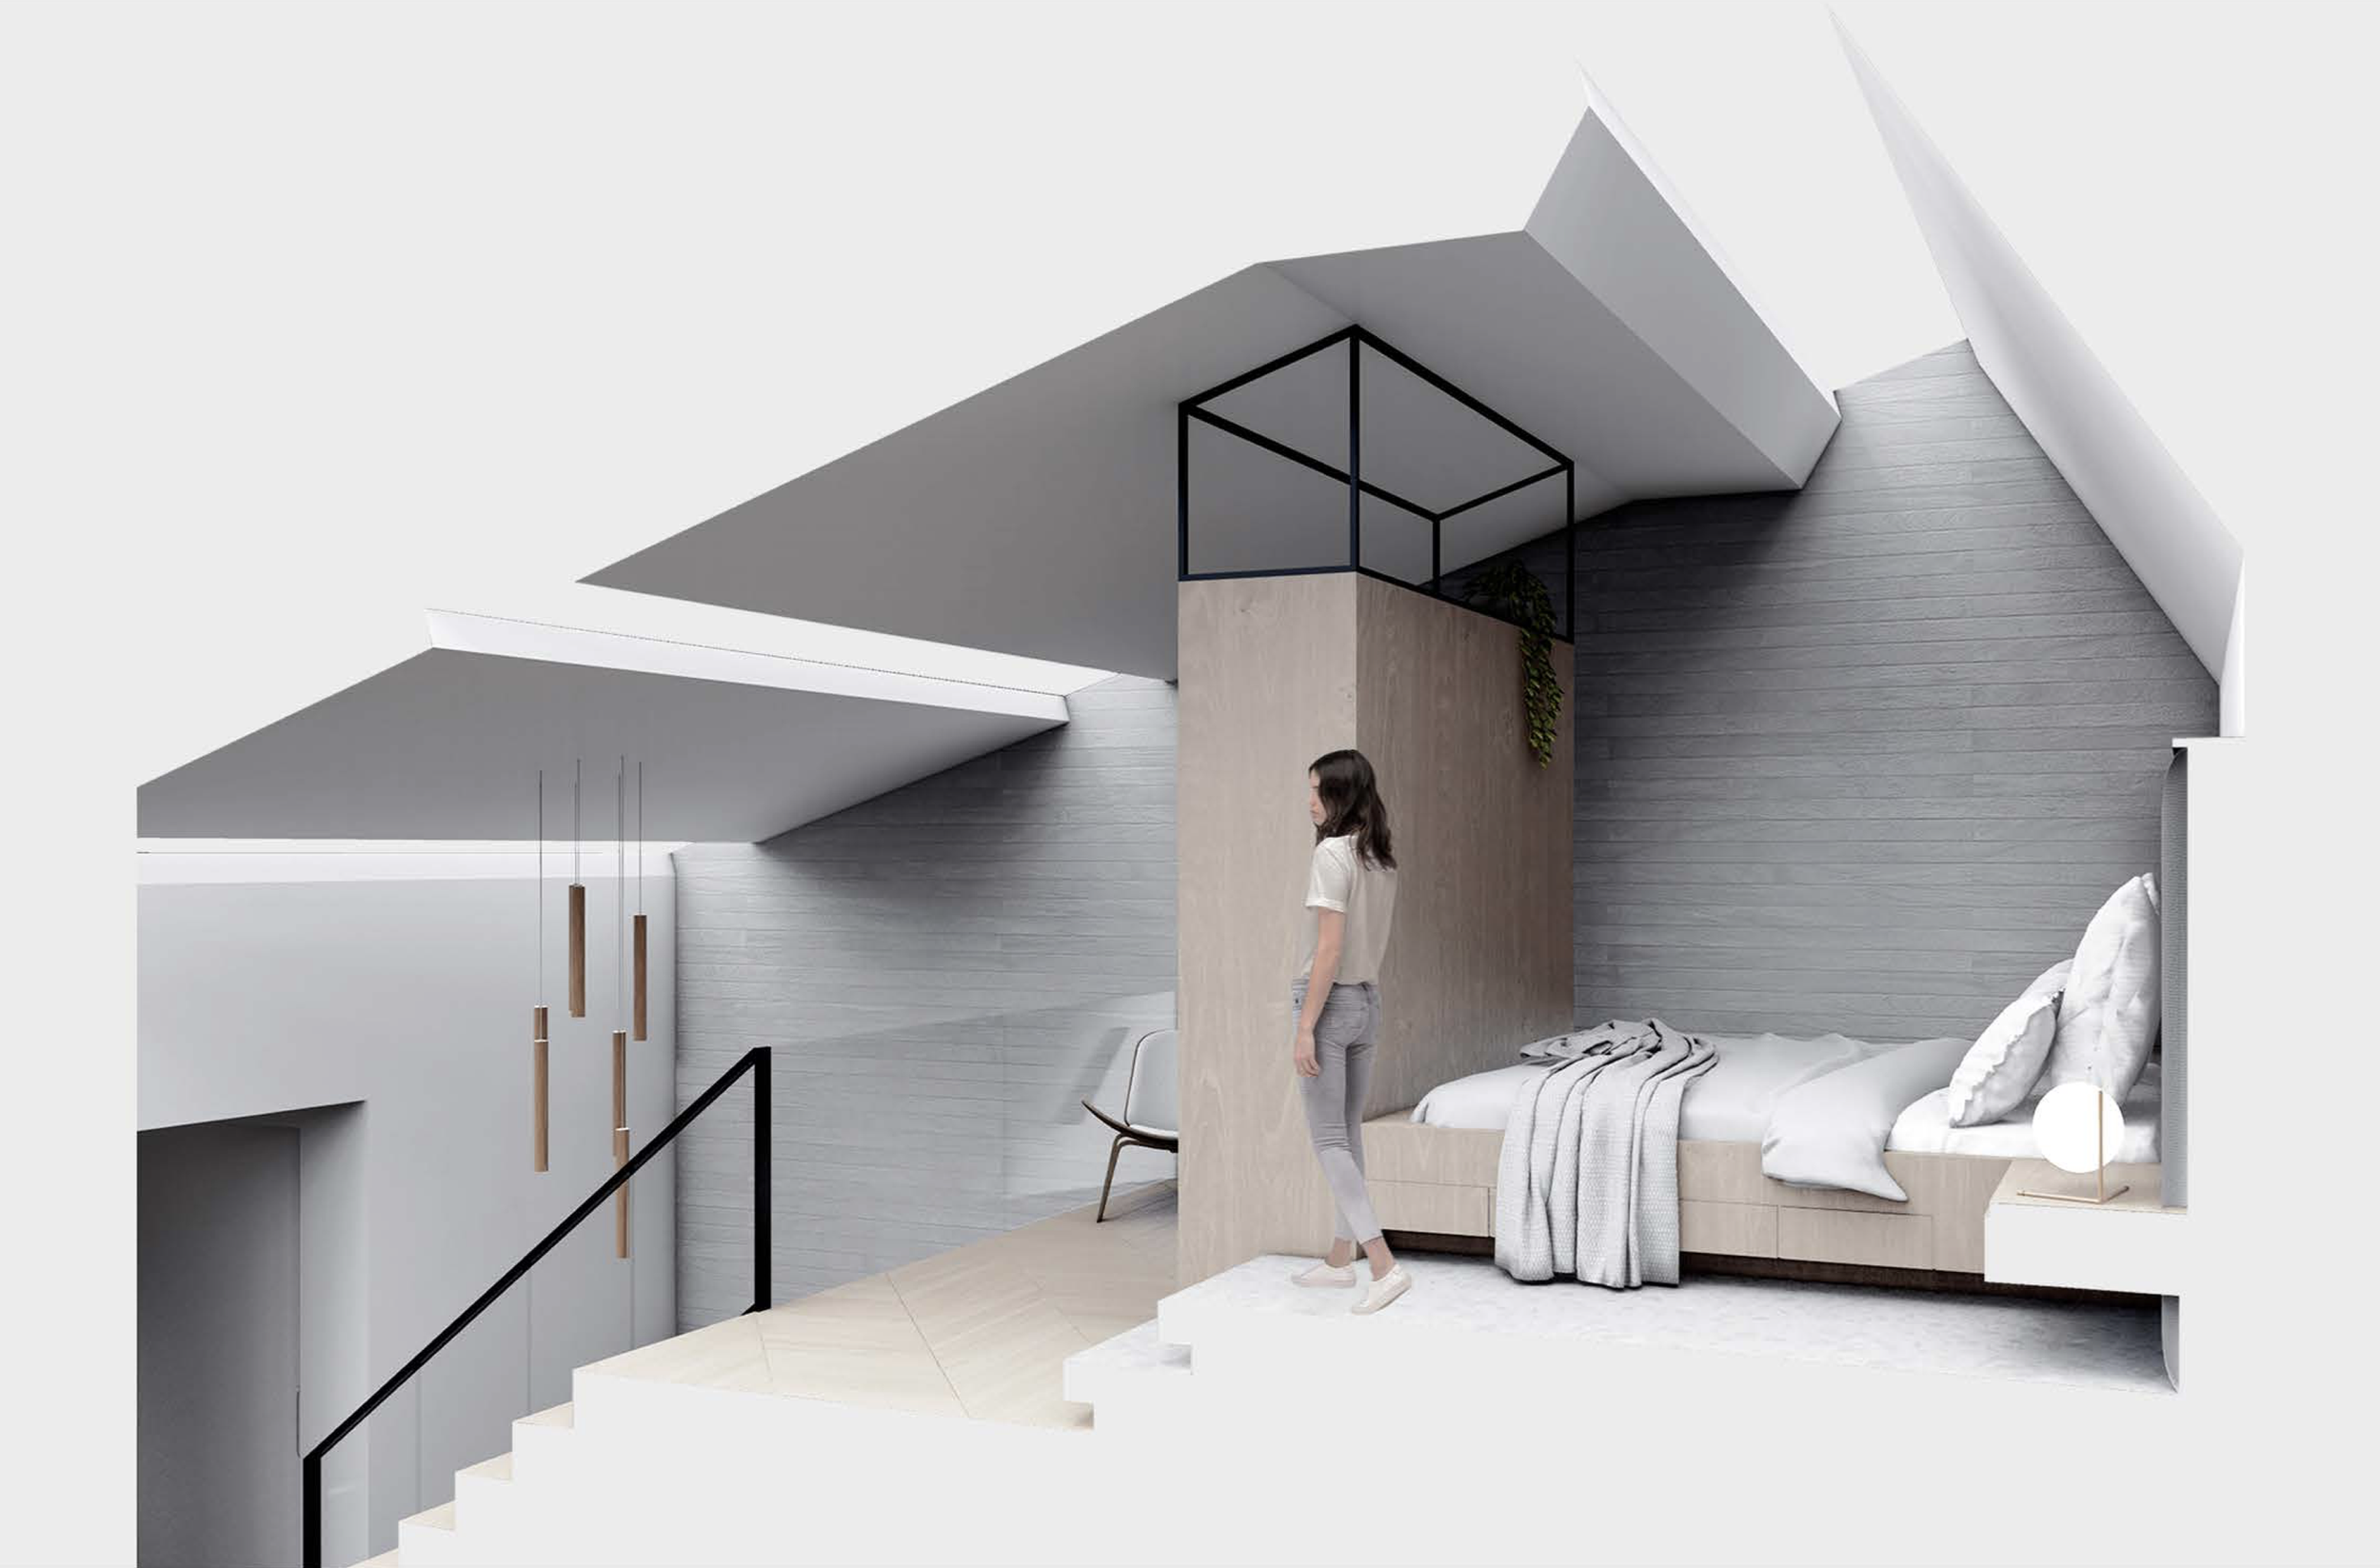
The brief called for an open, adaptable living environment that accommodates entertaining, dinner parties and social gatherings, while maintaining privacy between the shared living areas and the more intimate bedroom and bathroom spaces. With a shared interest in innovative design and sustainability, the clients sought an interior that balanced contemporary living with a considered approach to material selection, natural light and spatial efficiency.
43A Edgeware Road, Enmore
Narrow House
-
Situated along Edgeware Road, the house forms part of a streetscape characterised by Victorian-era terrace housing. Its south-facing frontage receives limited direct sunlight, presenting challenges for natural lighting and thermal comfort. These conditions informed the approach to the interior layout, openings and environmental performance.
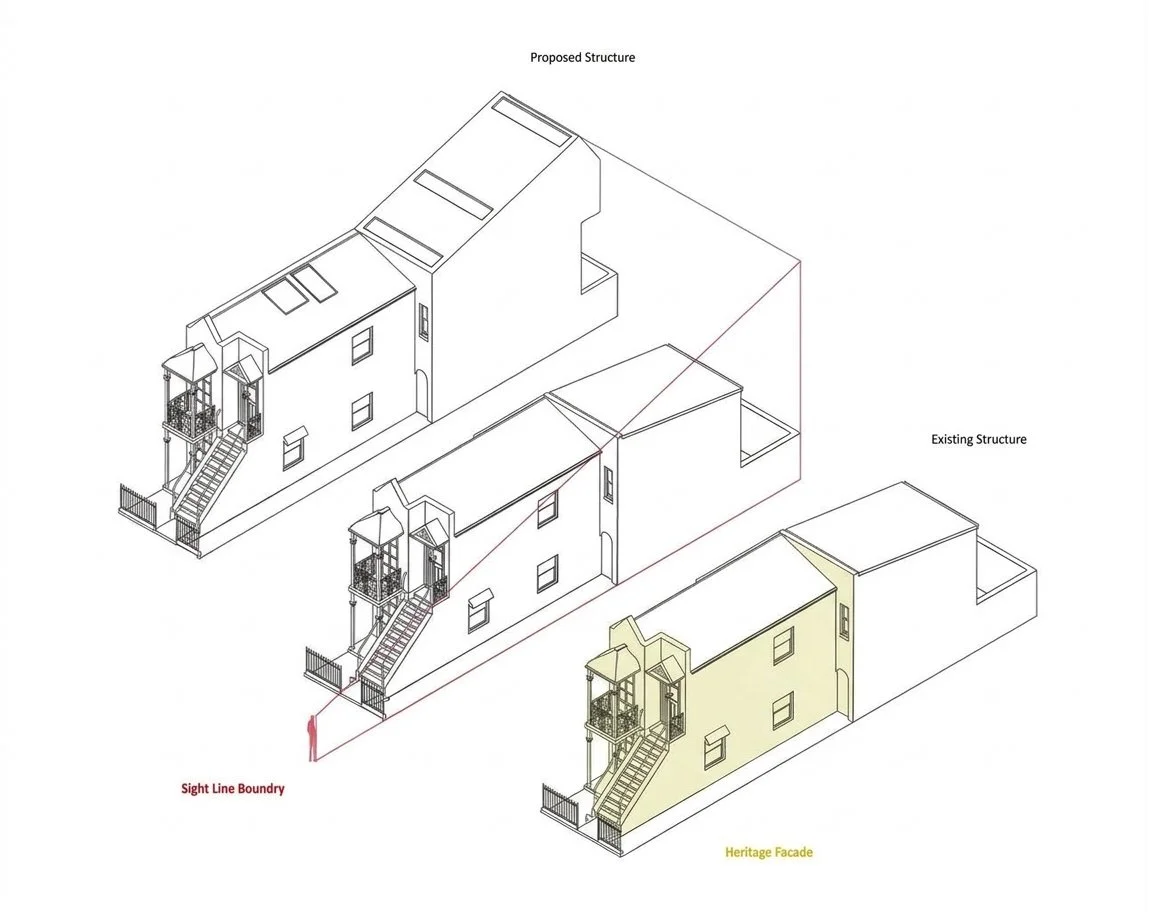
As a heritage-listed property, the existing front façade is retained to preserve its contribution to the surrounding streetscape. Design interventions are instead concentrated towards the rear, where the building envelope can be reconsidered to improve spatial capacity, daylight penetration and the relationship between interior spaces, subject to heritage and planning constraints
-
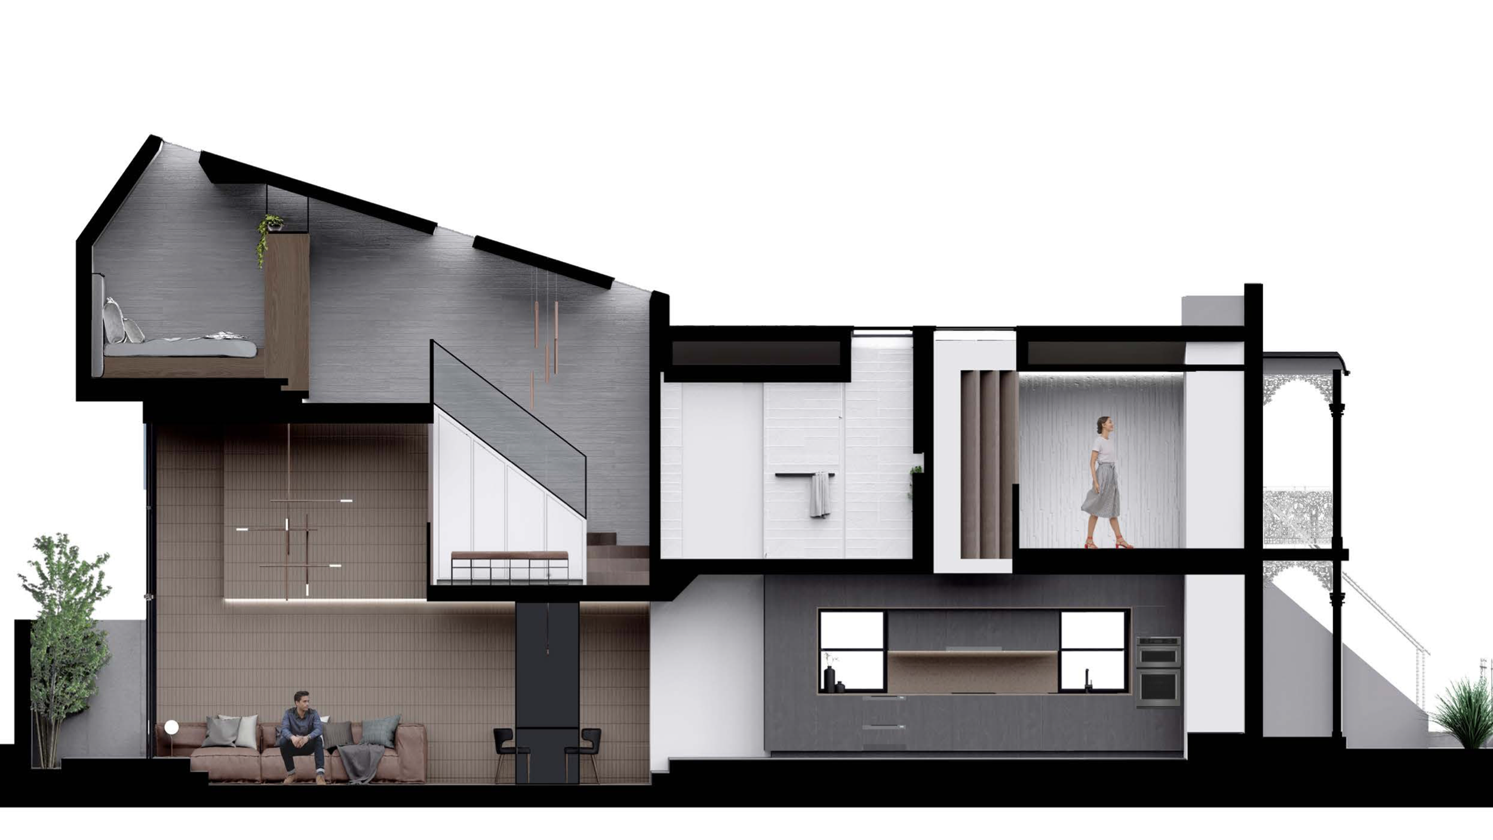
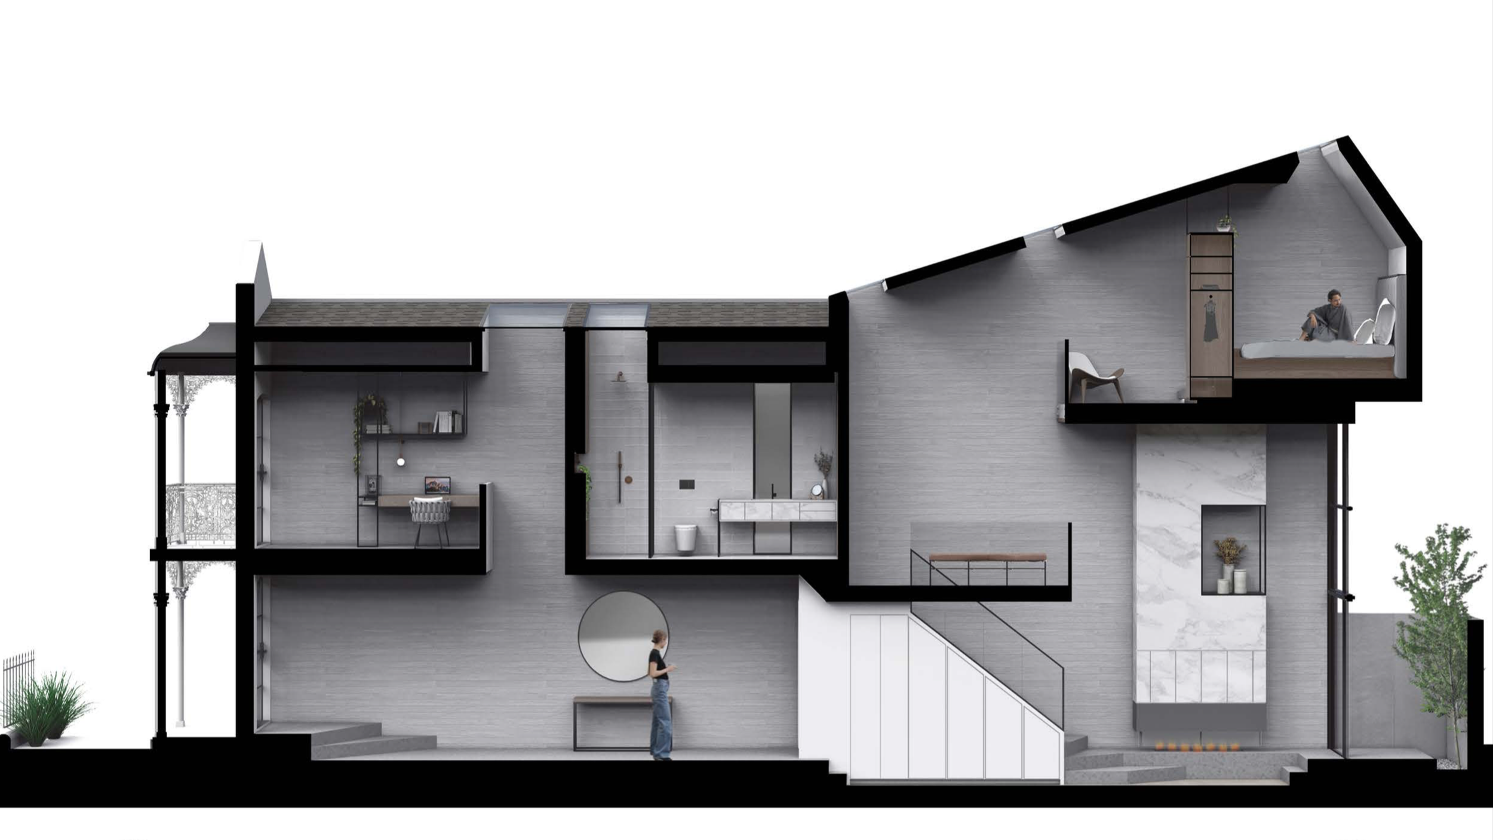
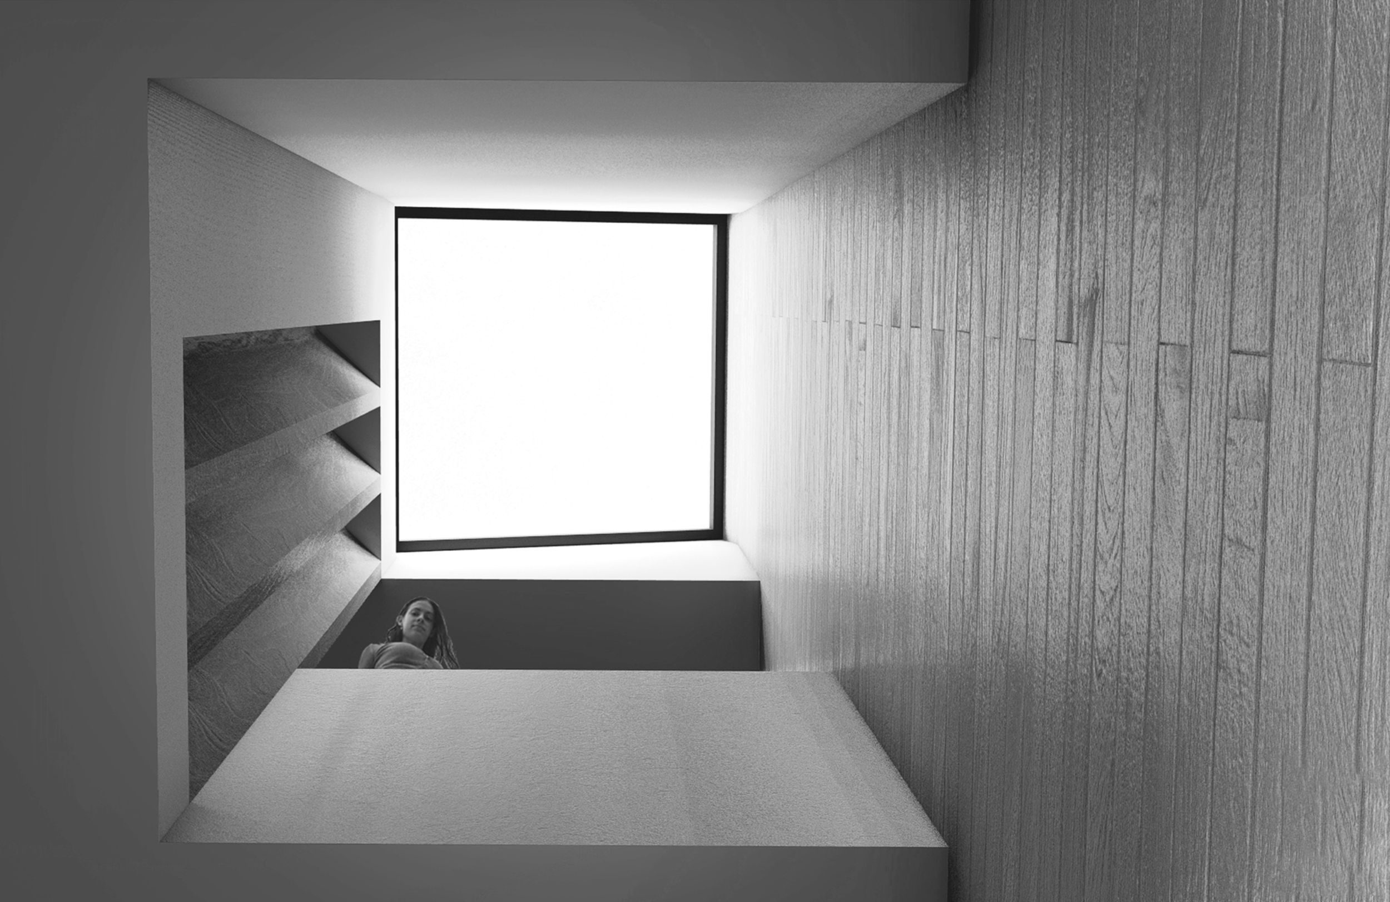
The concept draws on the spatial qualities of subterranean landscapes, including caves, canyons and rainforest environments. These settings evoke a sense of stillness, intimacy and contemplation, offering a contrast to the movement and activity of the surrounding urban environment.
This idea informs the experience of moving through the narrow dwelling, translating the layered qualities of the earth into an architectural language of changing levels, open voids, controlled lighting and raw, tactile materials. Rather than treating the limited width as a constraint alone, the design uses compression, spatial transitions and moments of openness to create a sequence of intimate spaces that gradually unfold throughout the home.
-
The material palette draws on the muted tones and textures of subterranean environments, incorporating earthy colours and natural finishes to establish a calm, cohesive interior. Material variation, filtered light and tactile surfaces contribute to a sense of depth and enclosure, while carefully positioned openings and voids introduce moments of openness within the narrow footprint.
The relationship between light, material and spatial form is central to the design, creating an interior that balances the intimacy of the existing terrace with the openness required for contemporary living. Through this approach, Narrow House explores how a highly constrained heritage dwelling can be reconfigured to support modern domestic life without losing its original character.
Project Type
University
Completion
2020
Skills
Architectural Design
Visualisation