Library of Borrowed Things
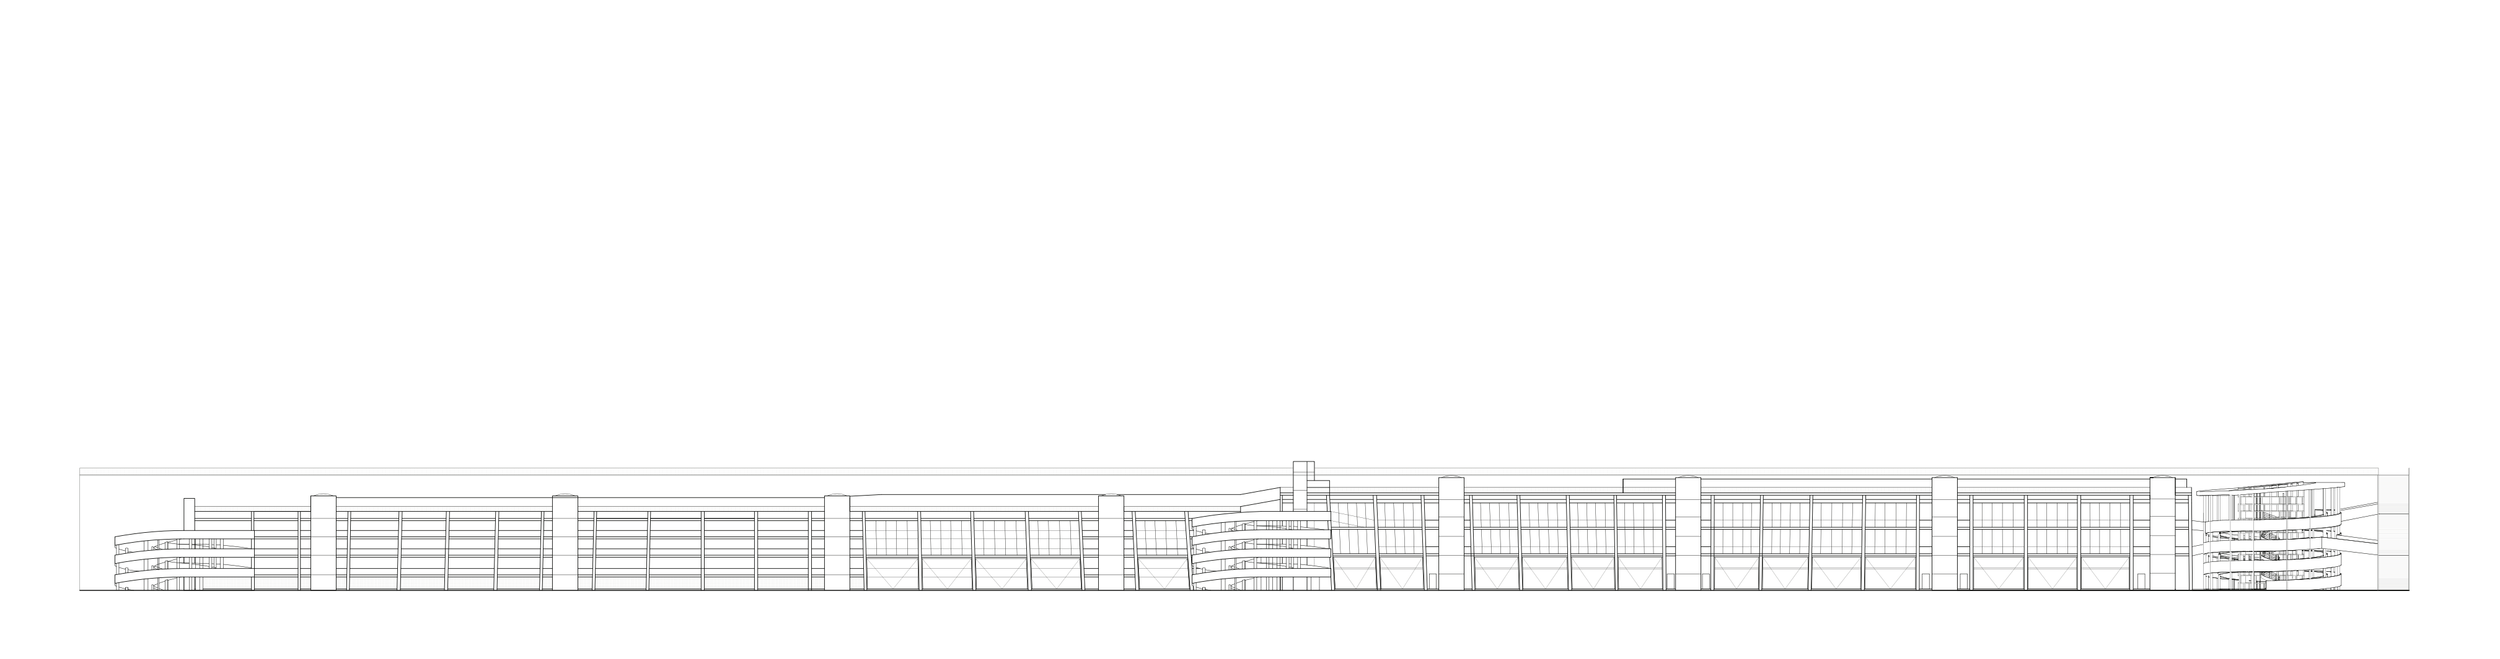
This proposal explores the adaptive reuse of John Andrews’ 1980 car park, currently used for naval purposes, transforming the existing structure into a sustainable library where the public can borrow recycled items, exchange unused equipment and develop practical skills. Conceived as a library that can transform into an art exhibition space, the project extends the building’s function beyond conventional library programming, establishing a civic destination centred on resource sharing, learning and cultural exchange.
The design retains the building’s existing concrete structure while reimagining its spatial organisation to accommodate a new programme. This approach preserves the architectural character of the original building while giving it renewed civic purpose through adaptable spaces, material reuse and a circular model of borrowing and exchange.
-
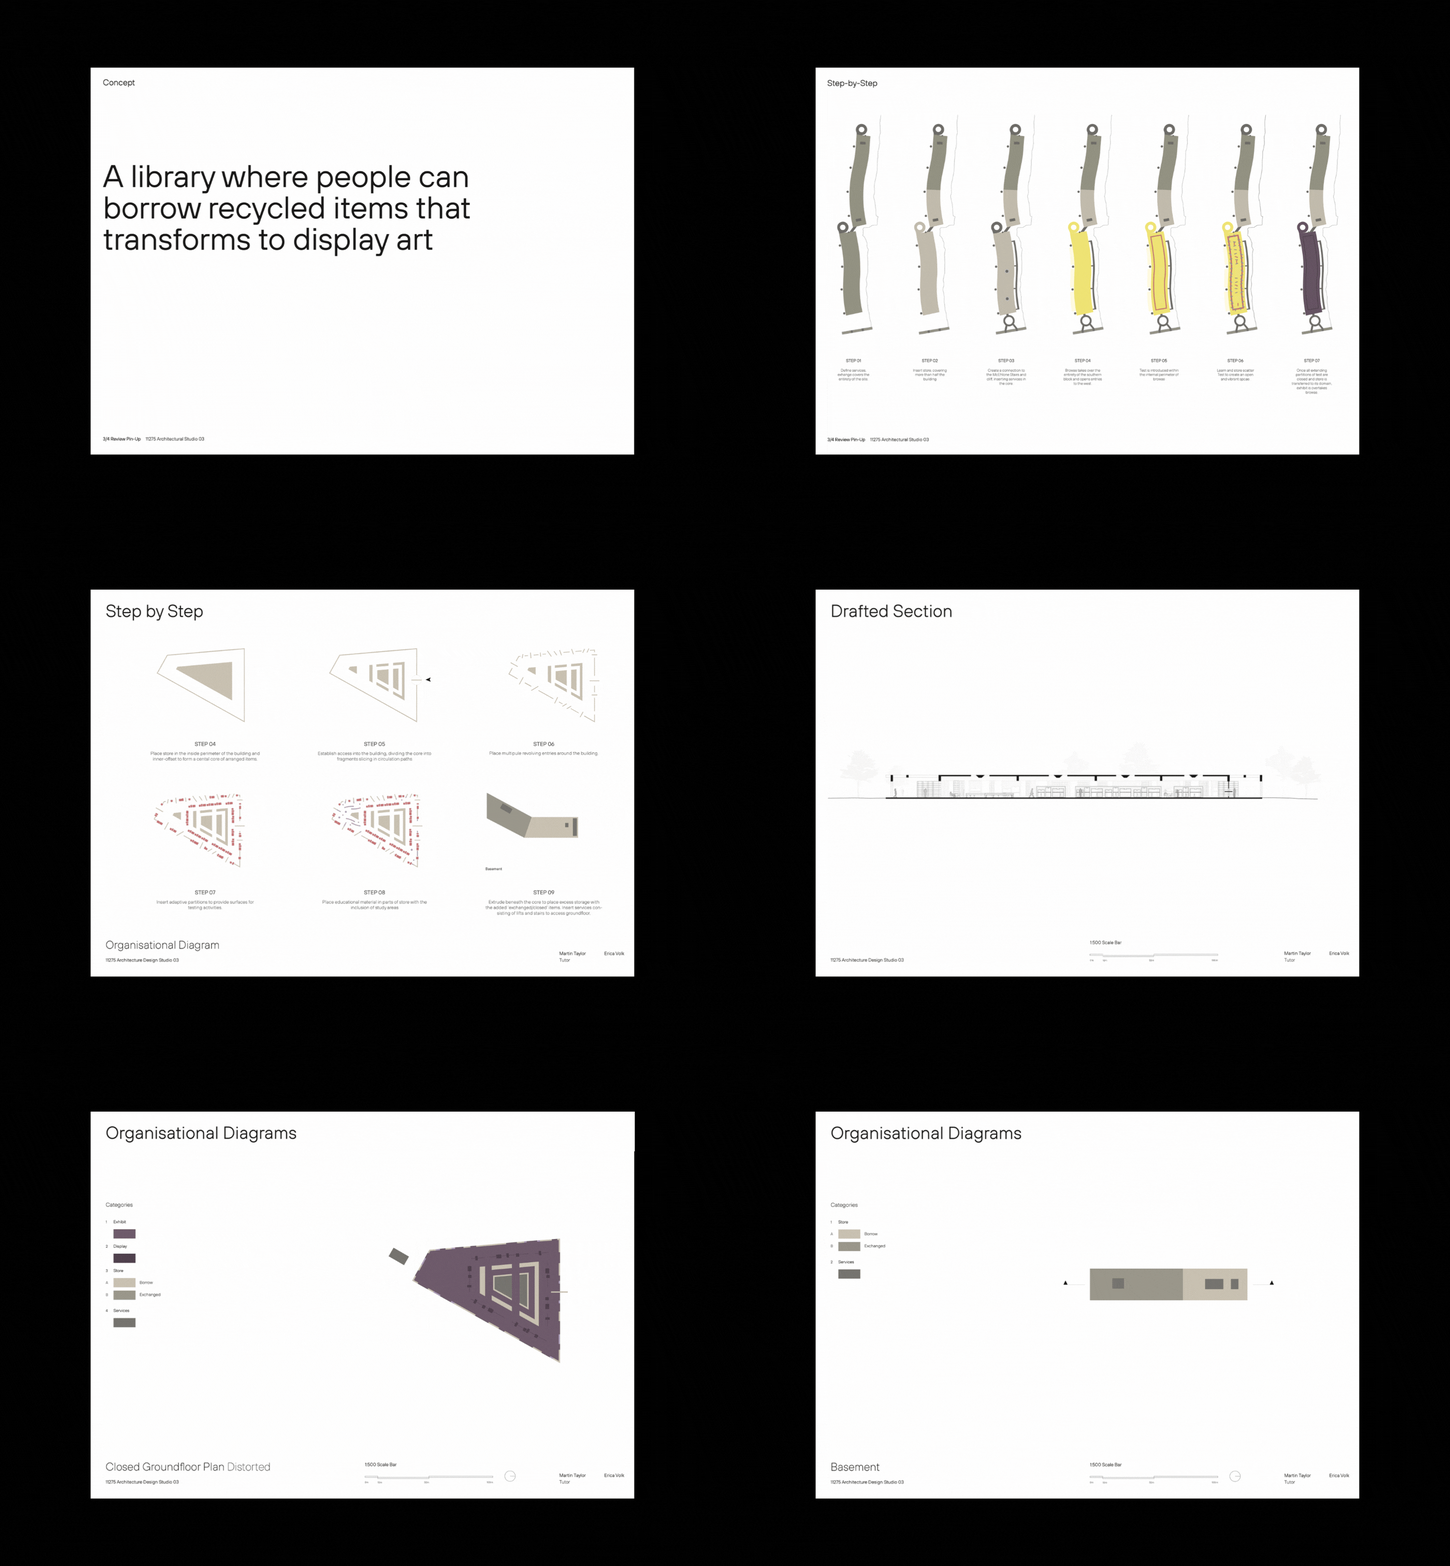
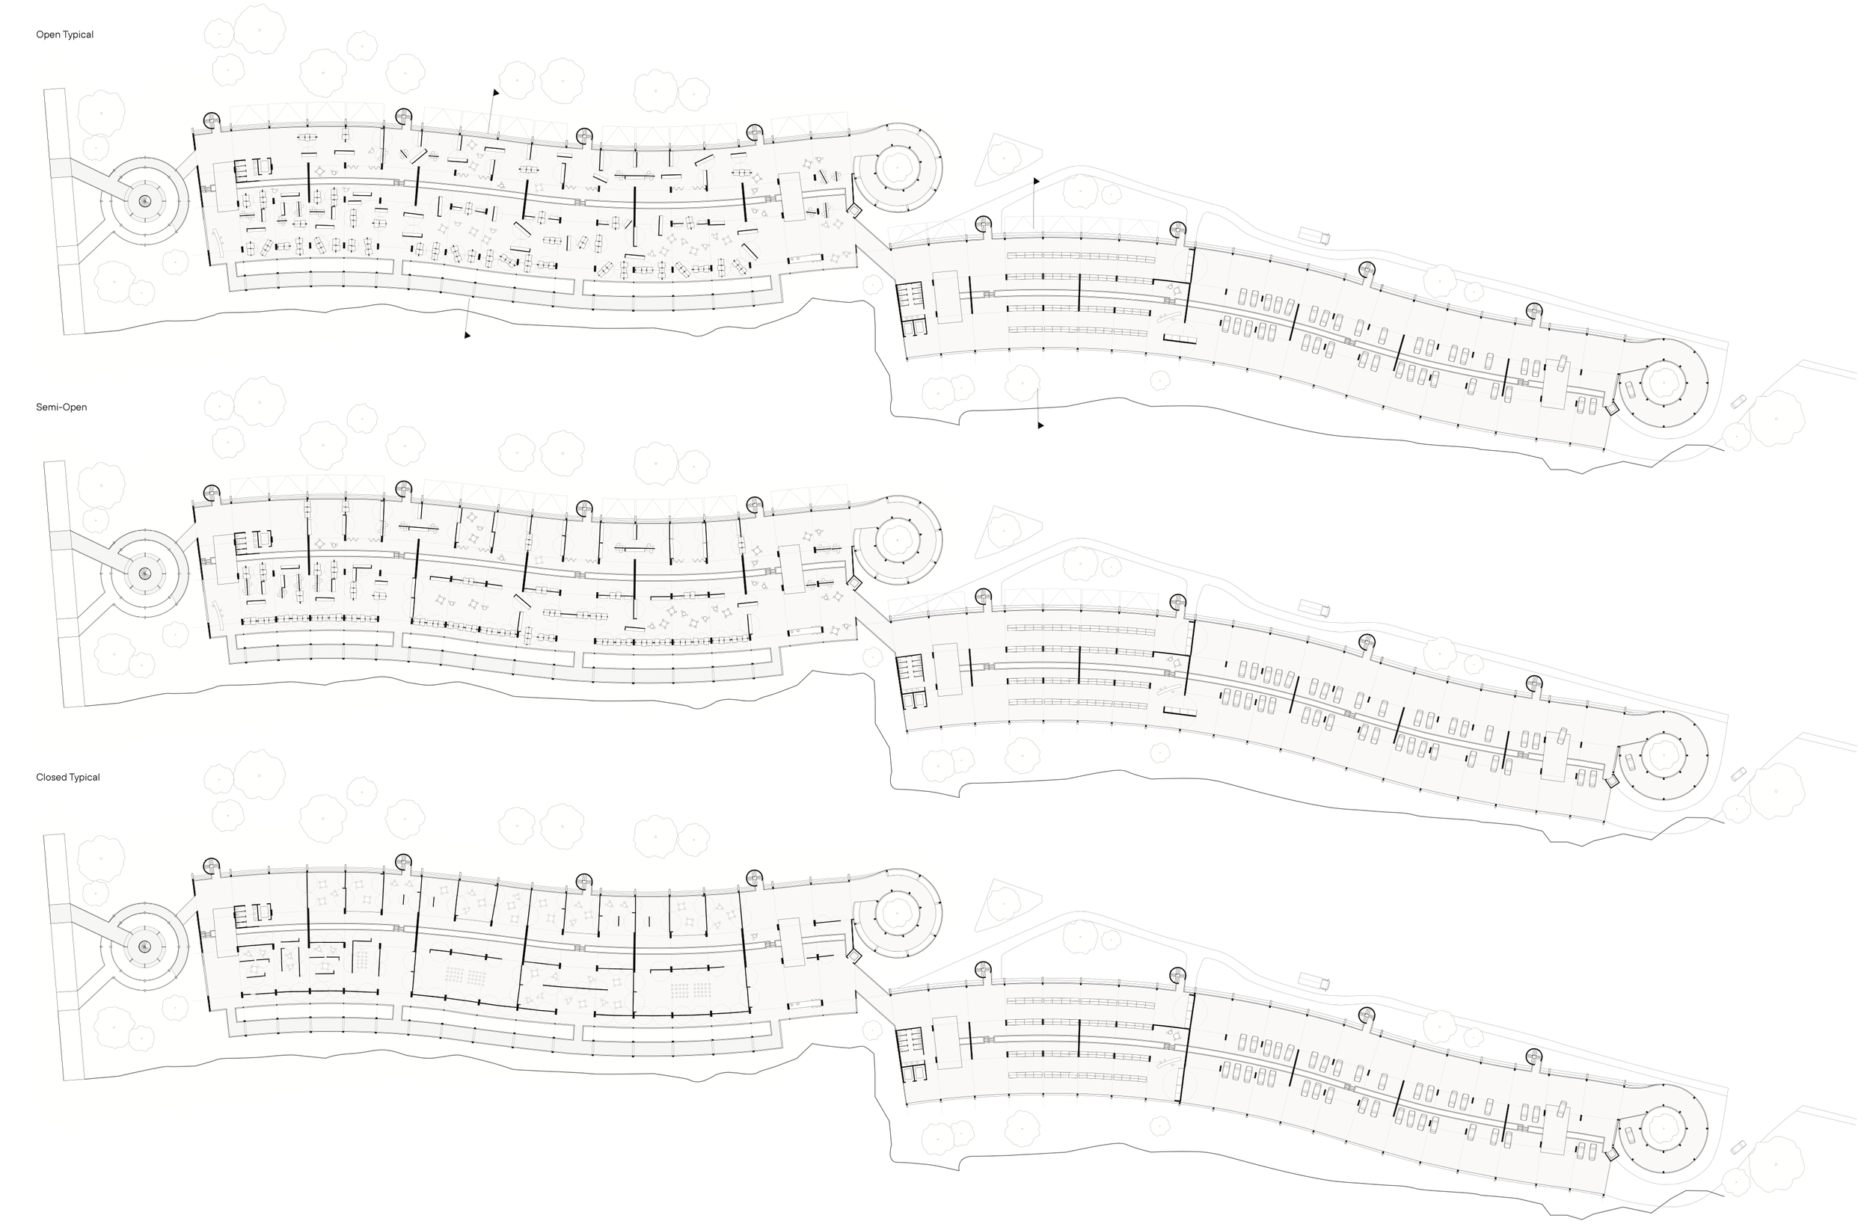
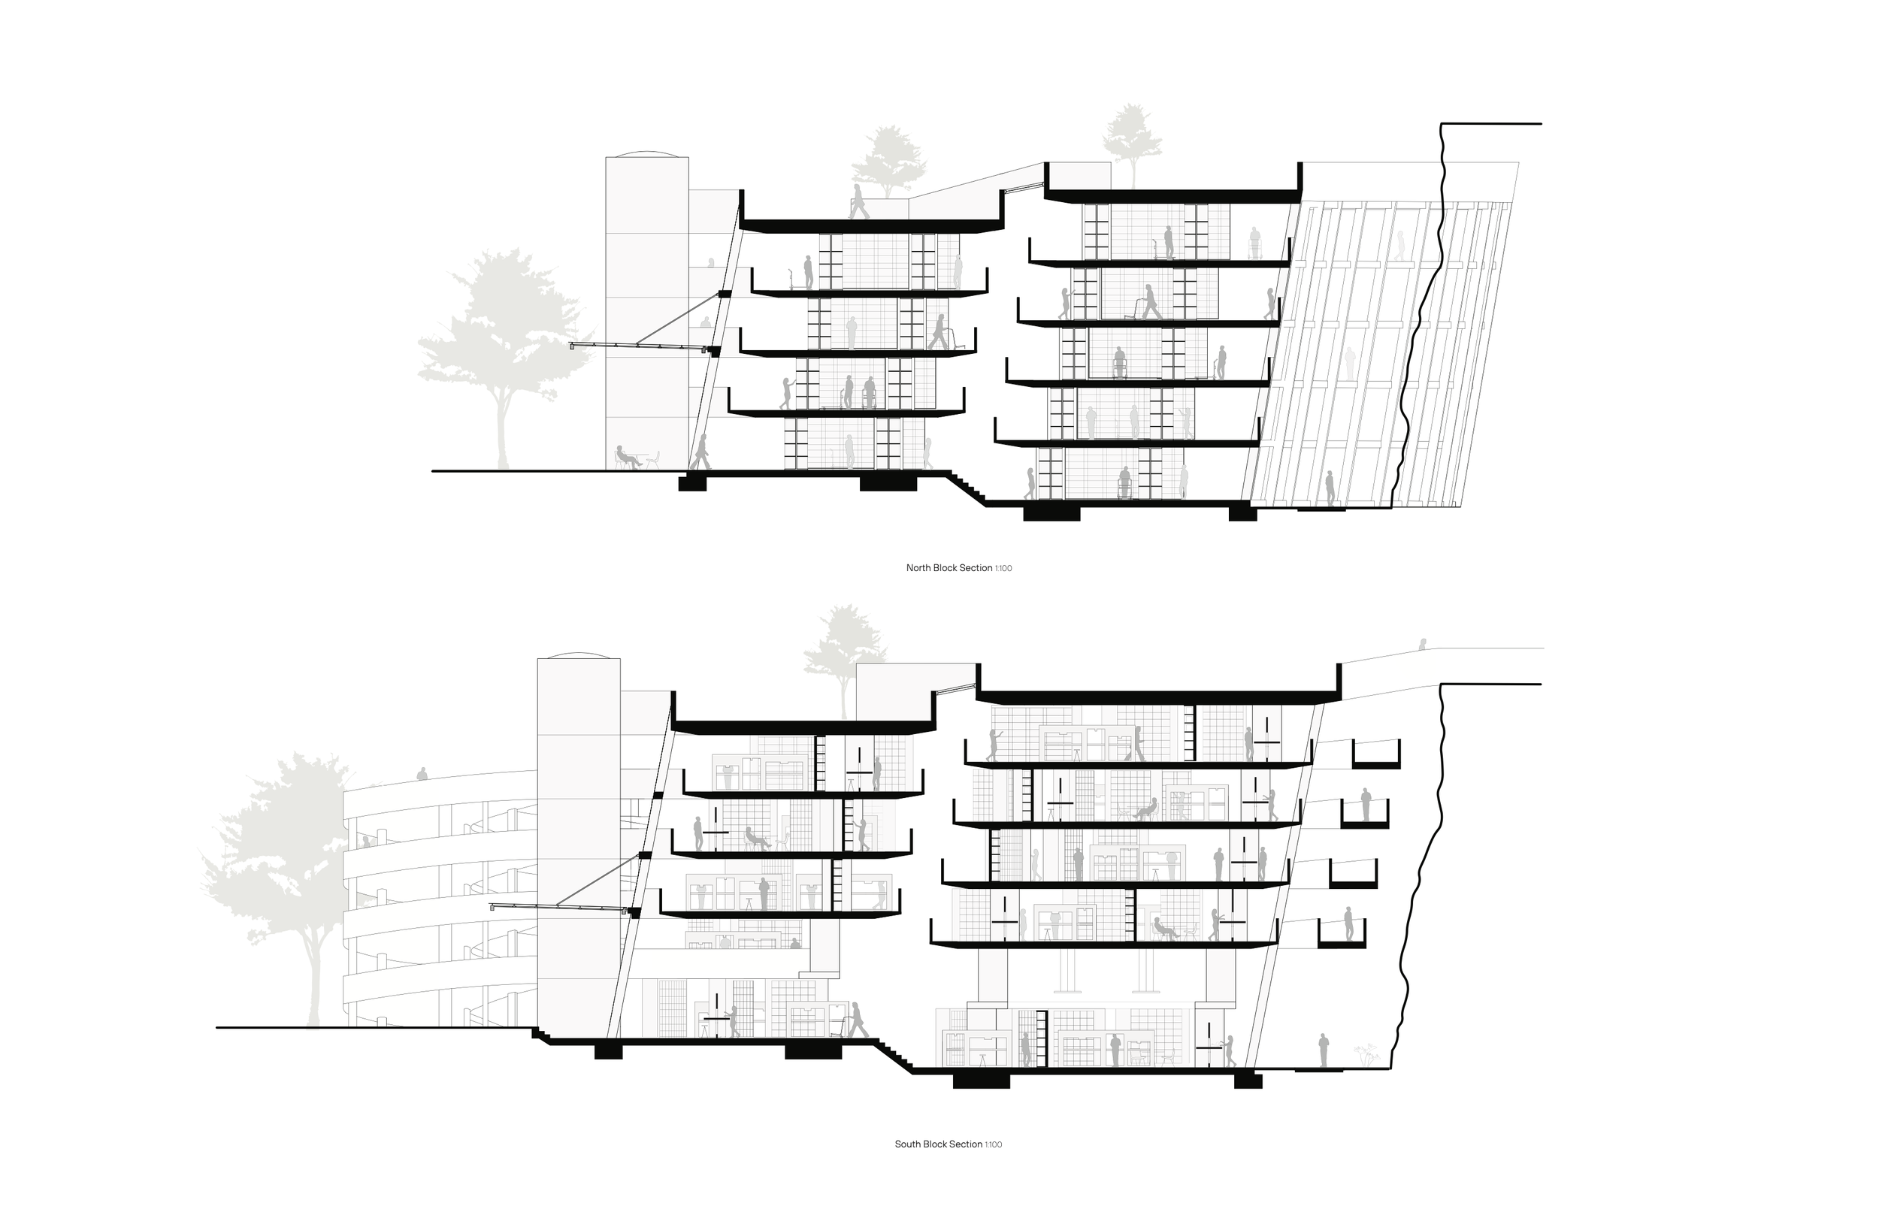
The proposal is organised around a central service core, with the northern and southern buildings accommodating distinct but interconnected functions. The northern building retains its original structure, reconfigured to provide short-stay parking and a dedicated point for unloading items for exchange. Originally designed to accommodate approximately 1,250 parking spaces, this area is adapted to accommodate 60 short-stay car spaces alongside the operational requirements of the library.
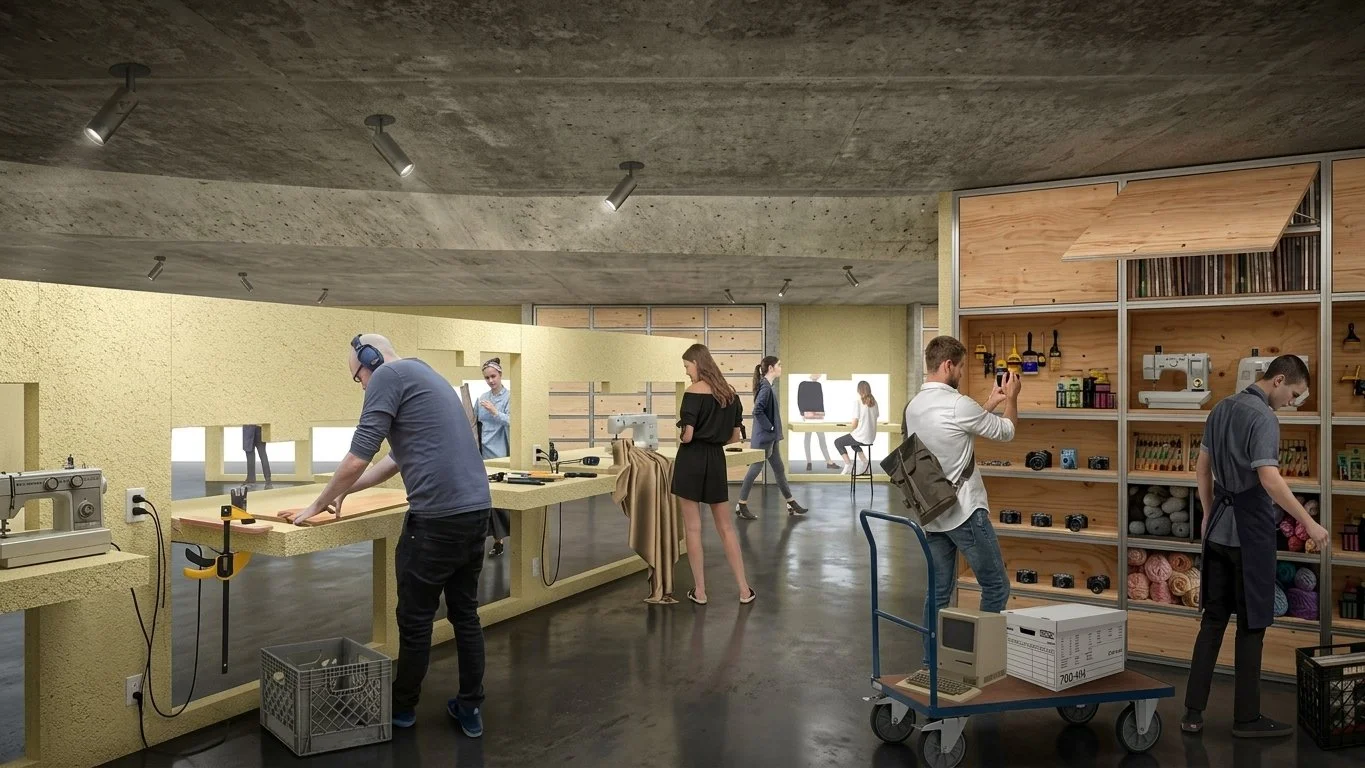
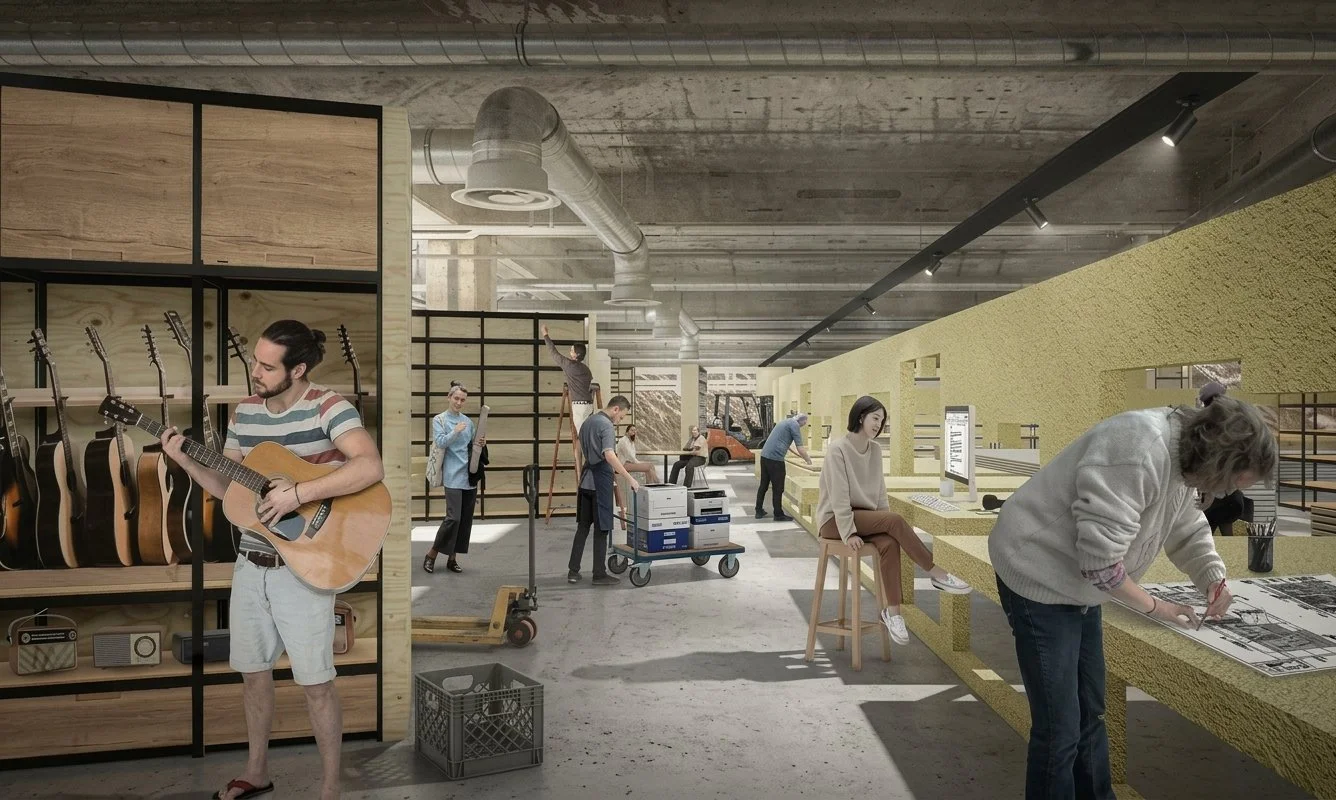
Visitors exchanging items enter through the northern building, where materials are received and transferred into storage. A separate borrowing area provides access to the library’s stored collection, while the southern building presents a curated selection of items available for browsing and testing. This sequence encourages both purposeful borrowing and spontaneous discovery, allowing visitors to engage with objects before deciding what to take home.
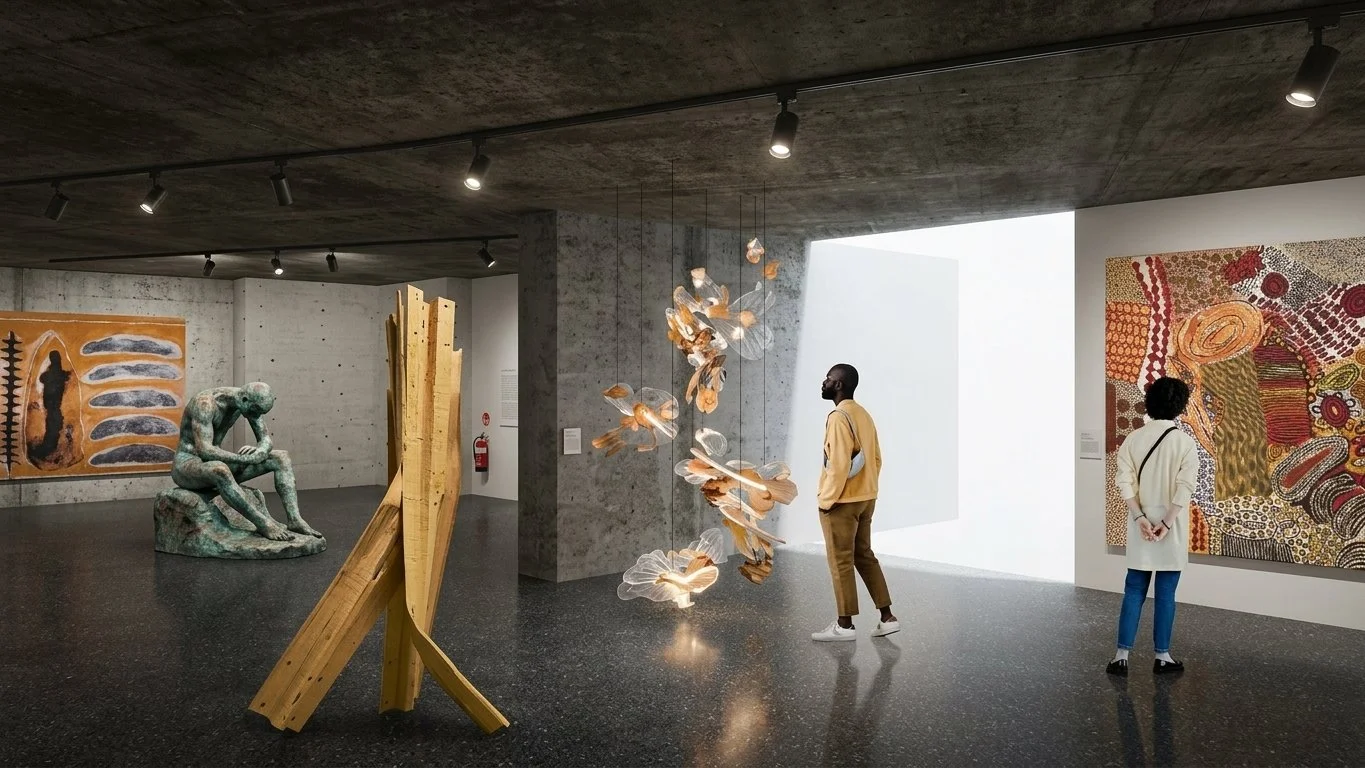
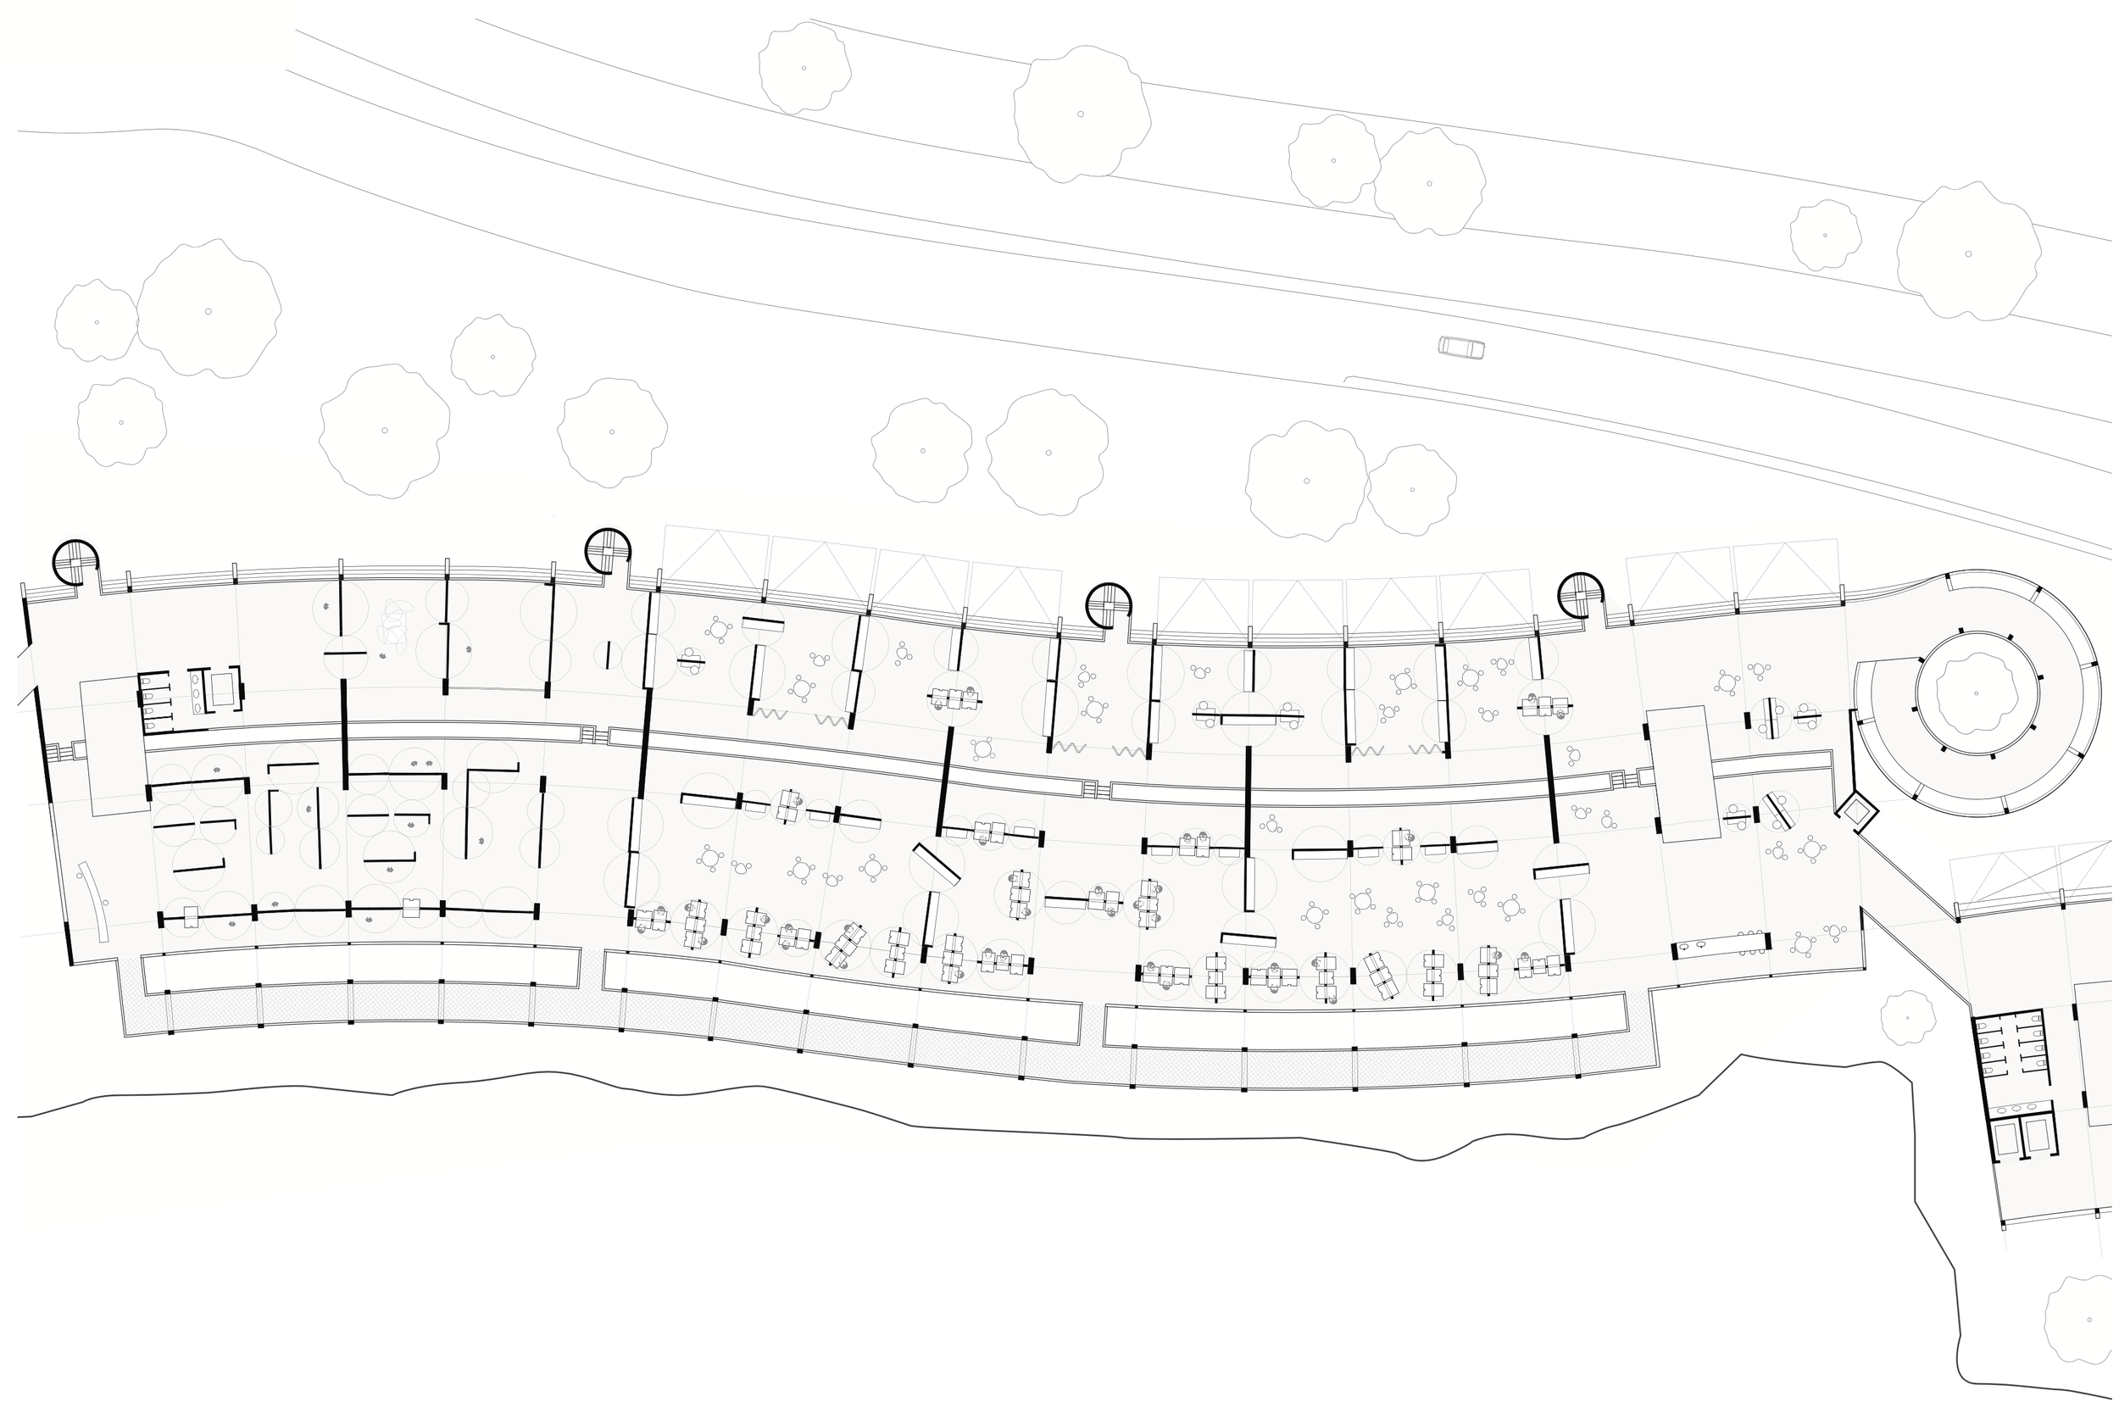
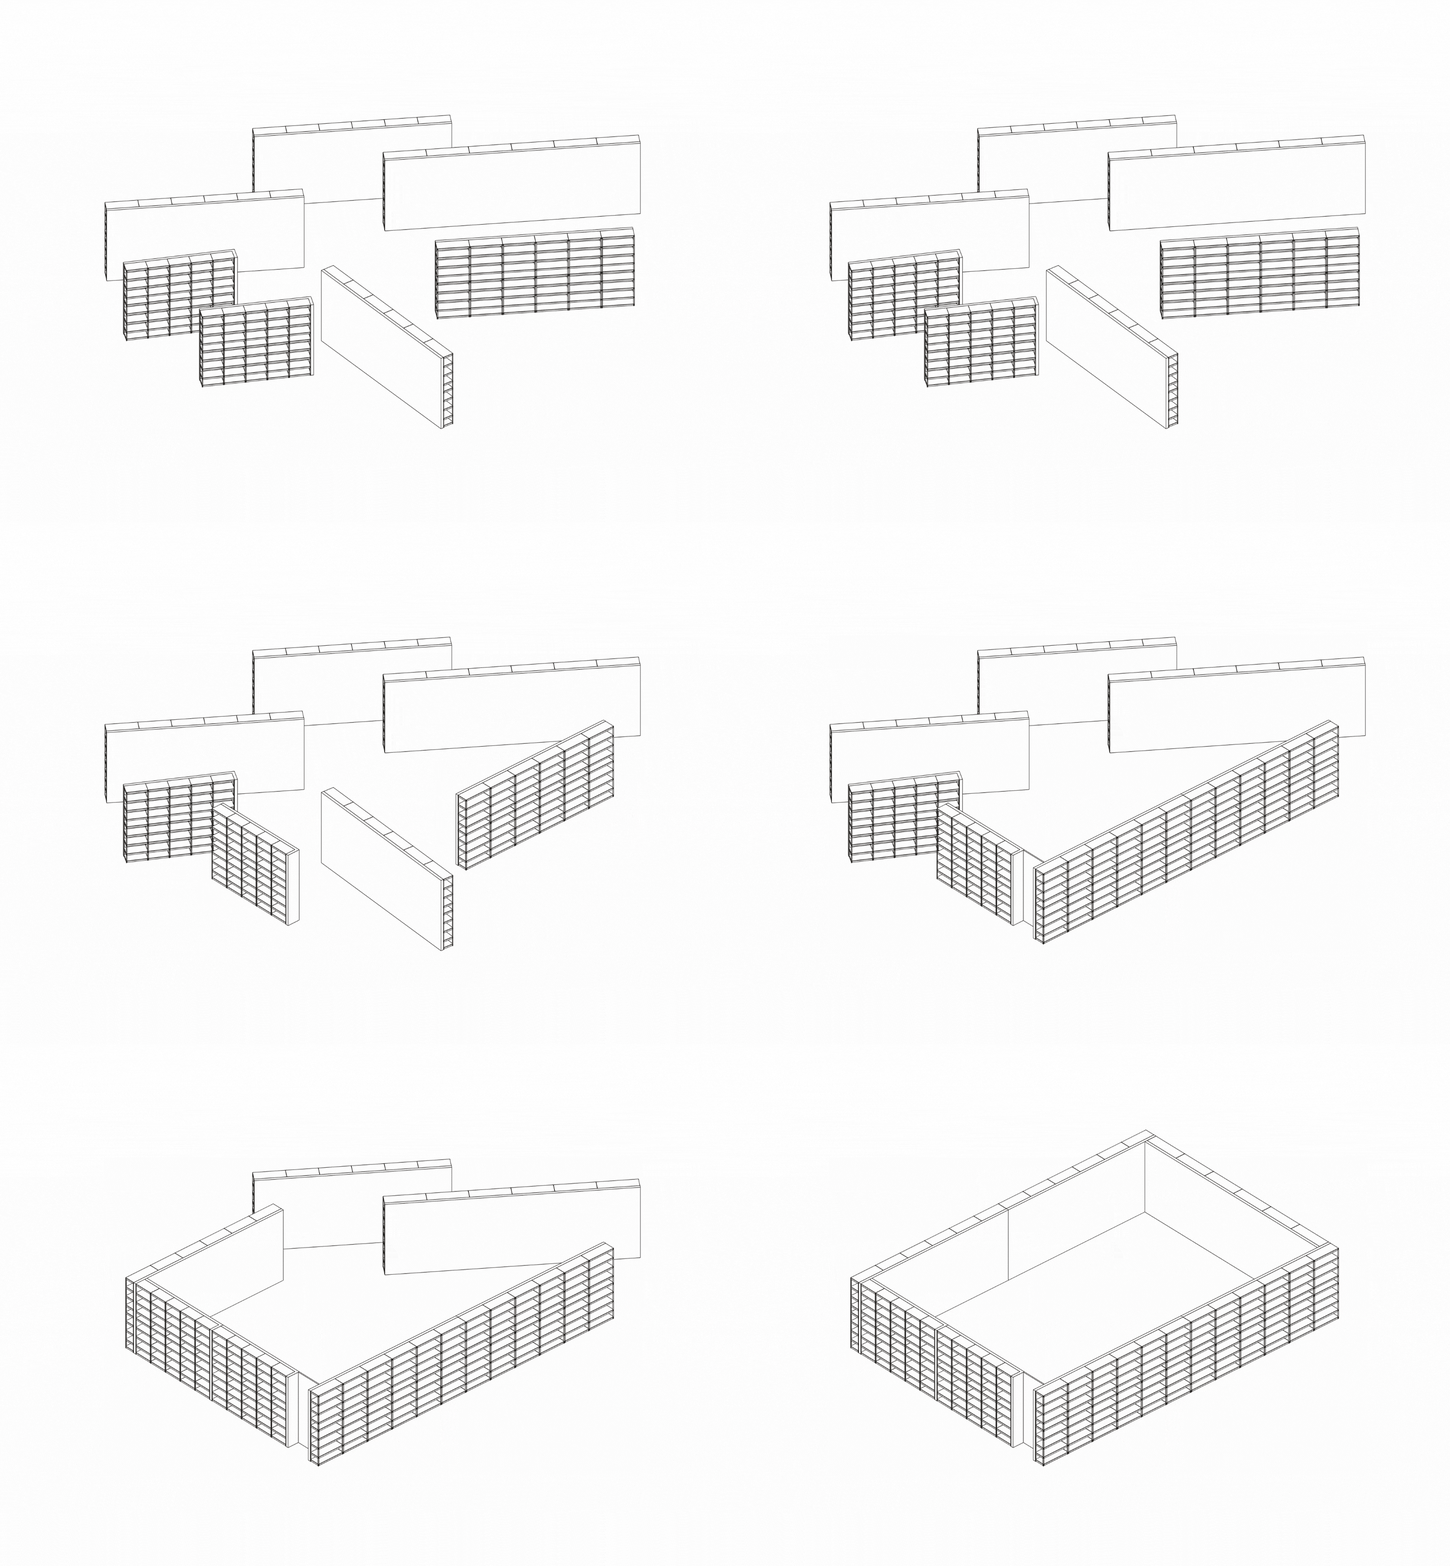
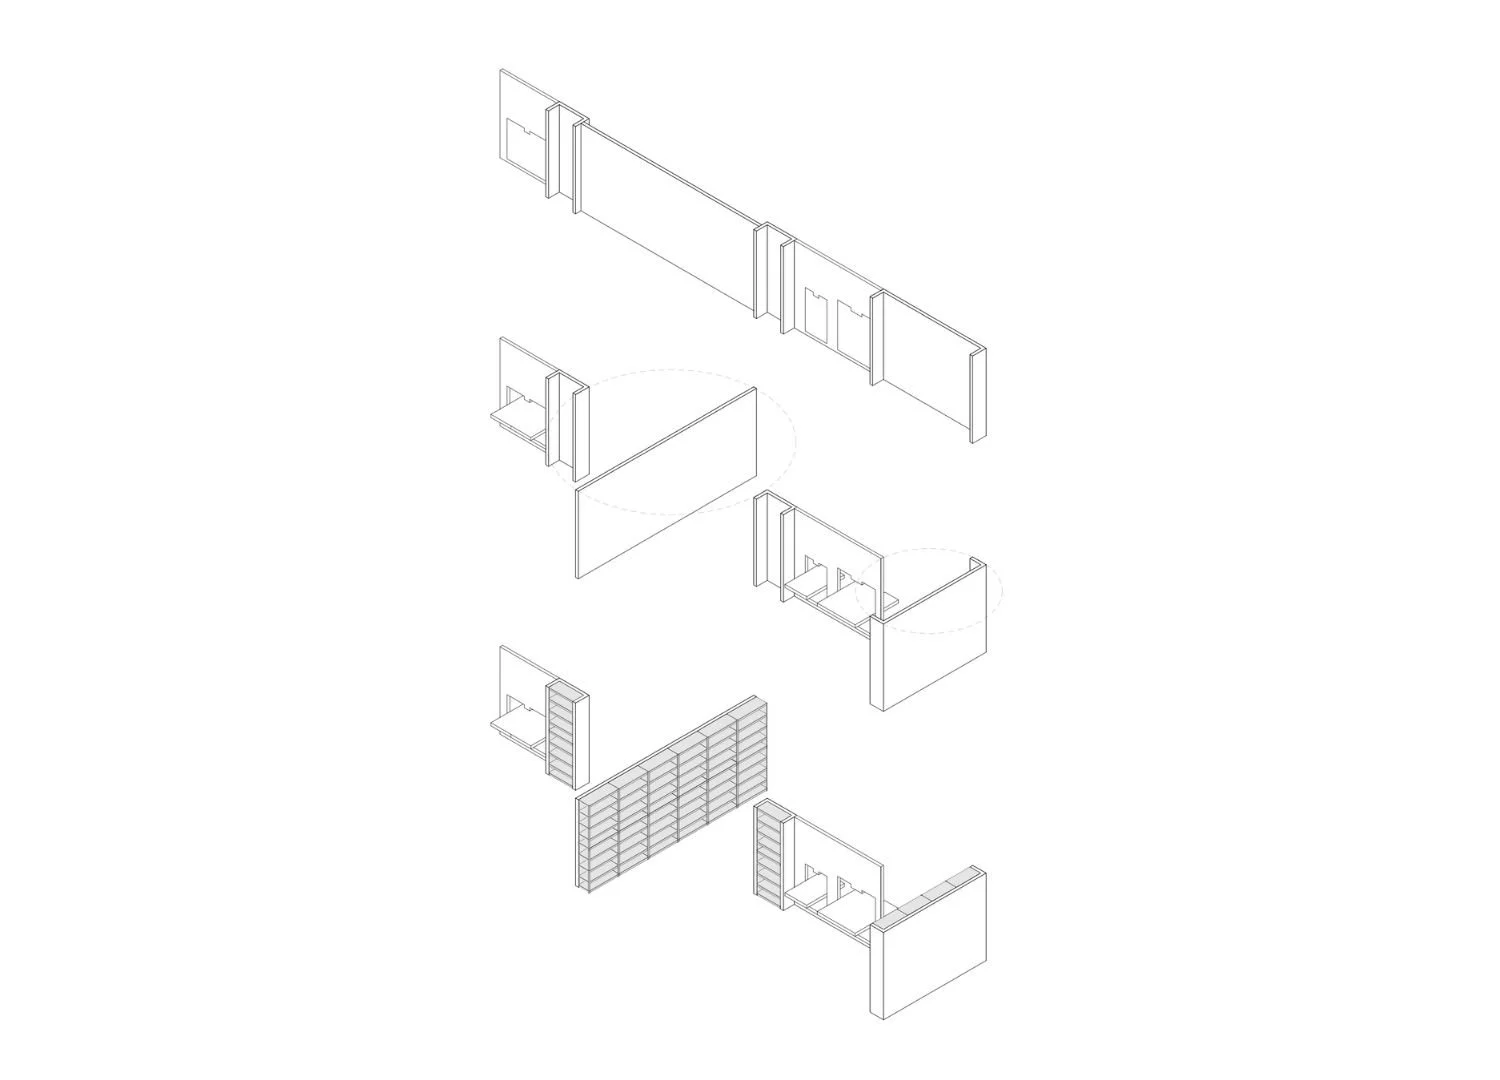
The southern building is designed around a progression of activities: browse, test and learn. Movable partitions unfold into tables for individual or group use, accommodating hands-on exploration, practical activities and shared learning. When the partitions are closed and non-fixed shelving is removed, the space transforms into an open exhibition environment. The transition from library to gallery allows the building to host art and cultural events without requiring a permanent change to its underlying structure.
-
The project's central concept is the ability to reverse the function of its spaces. Areas designed for browsing can become exhibition spaces, while testing areas can transition into displays and shared learning environments. The central service core remains permanent, providing operational continuity while the surrounding spaces adapt to changing needs.
This flexibility is embedded in the original organisational diagram, which establishes a central axis with services at the core and programme distributed outwards through storage, browsing, testing and learning. The northern building maintains a distinct operational function for exchange and borrowing, while the southern building remains open to public interaction and cultural activity.
Through this spatial strategy, the proposal reimagines the library as an evolving civic resource. By combining the exchange of reusable goods with adaptable exhibition and learning spaces, the project gives renewed purpose to John Andrews’ existing structure while supporting more sustainable patterns of consumption, community participation and cultural engagement.
-
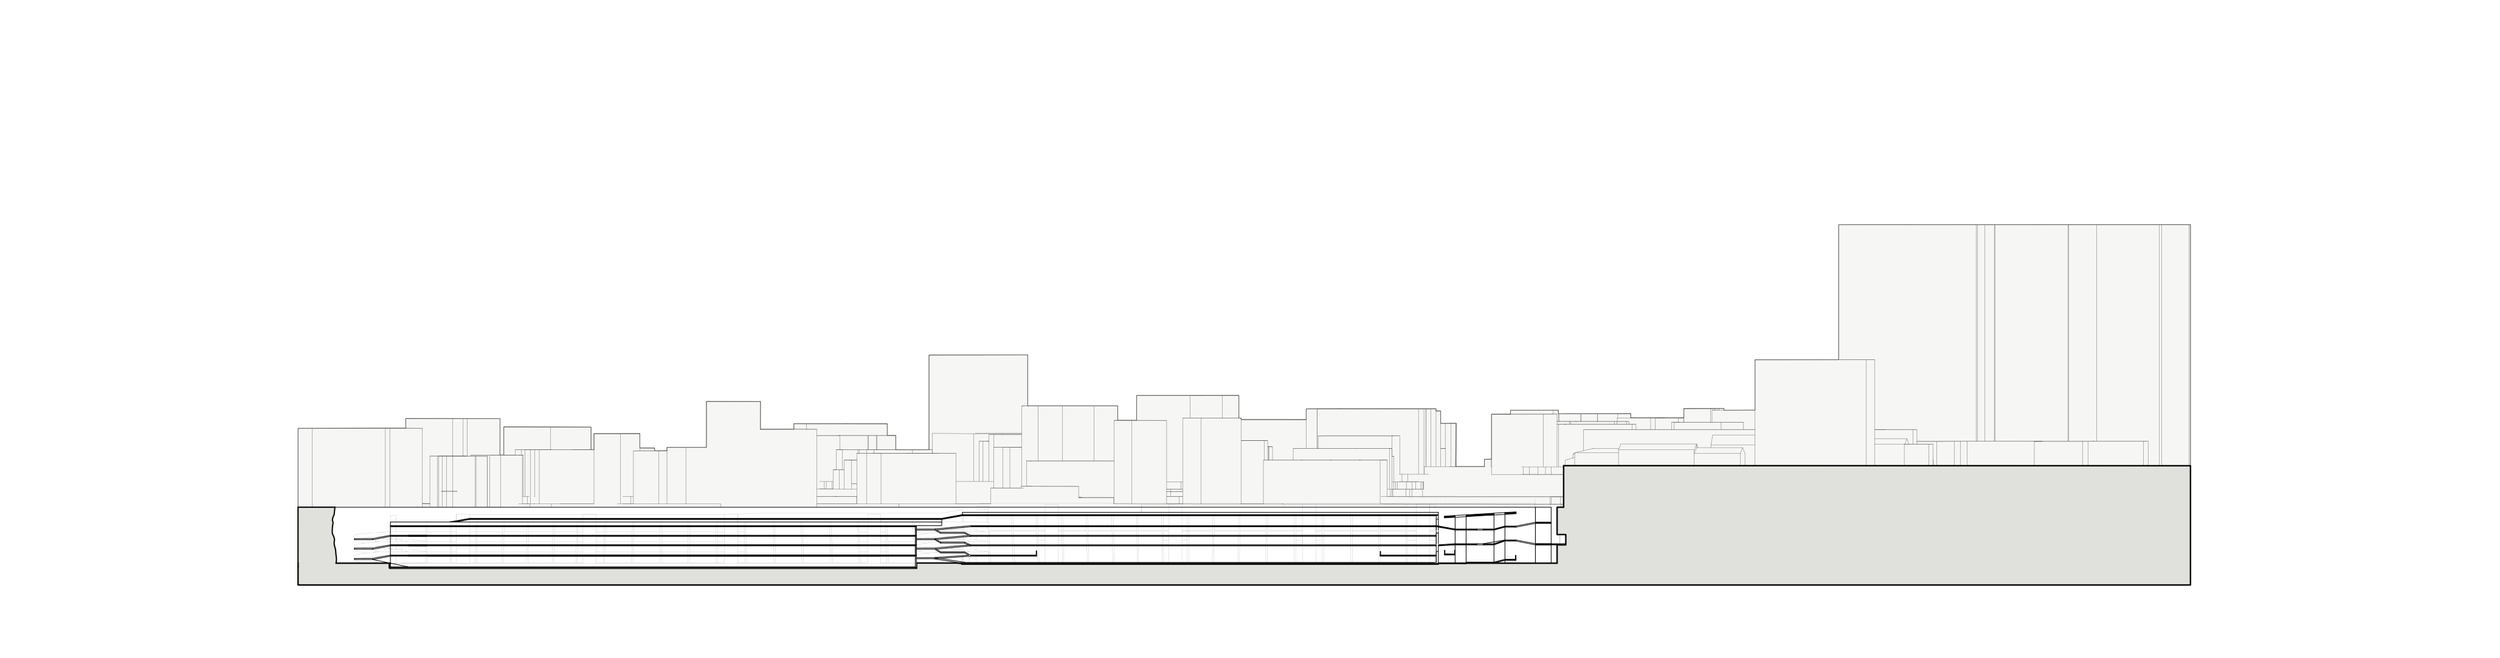
An integral aspect of the site is the park above the building, with pathways connecting to the upper cliff level and its significant fauna. The proposal identifies an opportunity to improve pedestrian connectivity by linking the McElhone Stairs to the building.
The design extends the existing spiral ramp as a continuous circulation route through all three library levels. Beyond providing access, the ramp becomes a civic promenade, connecting movement, views and browsing throughout the building. A central shelving system displays borrowed items or artworks, drawing visitors into the library and making the circulation route part of the experience. A ground-floor café further activates the public interface, encouraging visitors to linger and engage with the space.
Project Type
University
Completion
2025
Skills
Architectural Design
Adaptive-reuse
Visualisation